Leave a Message

Thank you for your message. We will be in touch with you shortly.

12625 DRAGONFLY LN
12625 DRAGONFLY LN
12625 DRAGONFLY LN
12625 DRAGONFLY LN
12625 DRAGONFLY LN
12625 DRAGONFLY LN
12625 DRAGONFLY LN
12625 DRAGONFLY LN
12625 DRAGONFLY LN
12625 DRAGONFLY LN
12625 DRAGONFLY LN
12625 DRAGONFLY LN
12625 DRAGONFLY LN
12625 DRAGONFLY LN
12625 DRAGONFLY LN
12625 DRAGONFLY LN
12625 DRAGONFLY LN
12625 DRAGONFLY LN
12625 DRAGONFLY LN
12625 DRAGONFLY LN
12625 DRAGONFLY LN
12625 DRAGONFLY LN
12625 DRAGONFLY LN
12625 DRAGONFLY LN
12625 DRAGONFLY LN
12625 DRAGONFLY LN
12625 DRAGONFLY LN
12625 DRAGONFLY LN
12625 DRAGONFLY LN
12625 DRAGONFLY LN
12625 DRAGONFLY LN
12625 DRAGONFLY LN
12625 DRAGONFLY LN
12625 DRAGONFLY LN
12625 DRAGONFLY LN
12625 DRAGONFLY LN
12625 DRAGONFLY LN
12625 DRAGONFLY LN
12625 DRAGONFLY LN
12625 DRAGONFLY LN
12625 DRAGONFLY LN
VIEW PHOTOS
Courtesy of Keller Williams Heritage
Price Upon Request

12625 DRAGONFLY LN

4 Beds 3 Baths 2,376 Sq.Ft. 6,664.68 Sq.Ft.

Description

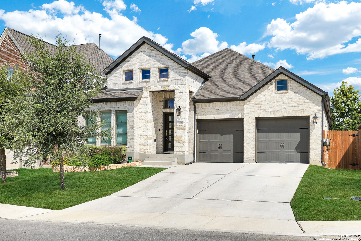
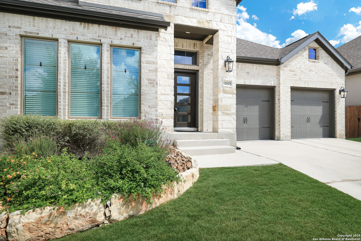
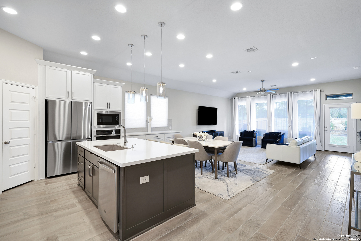
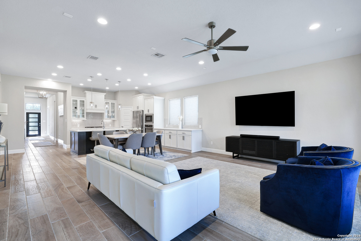
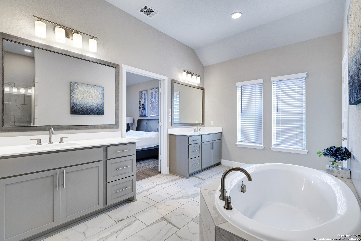
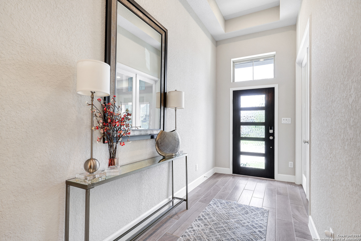
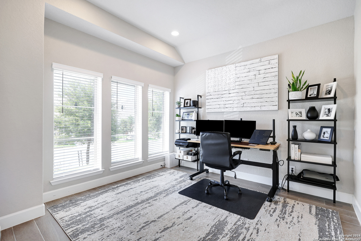
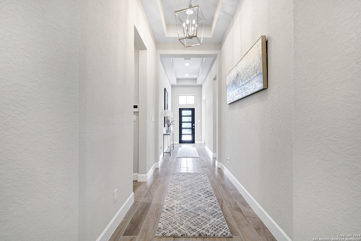
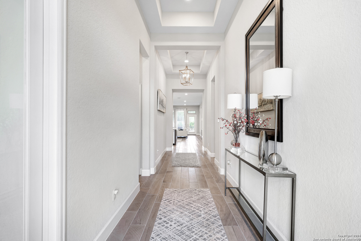
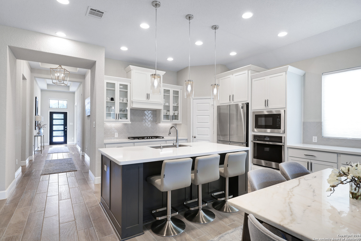
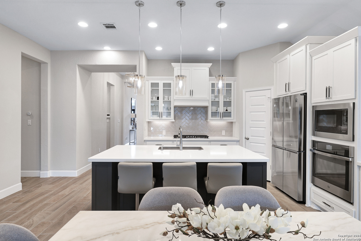
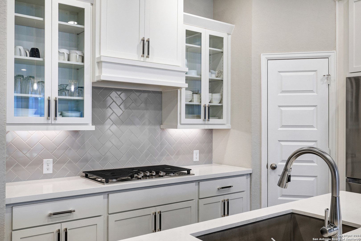
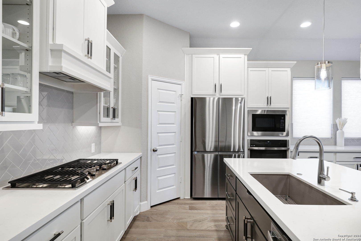
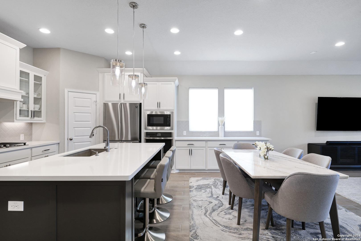
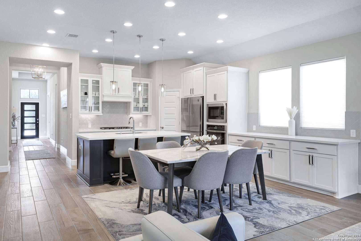
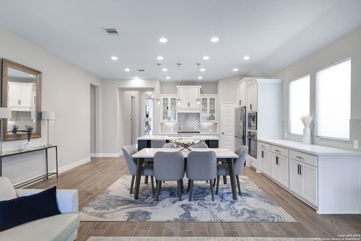
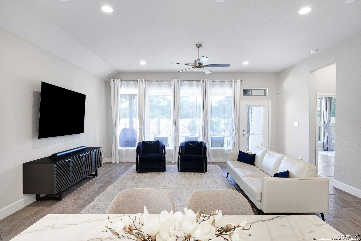
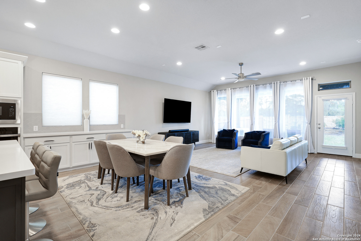
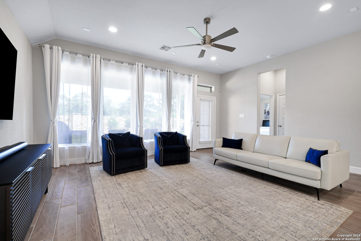
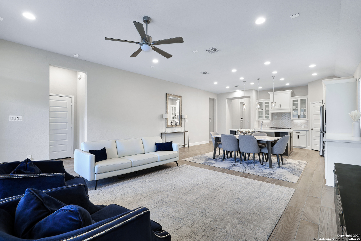
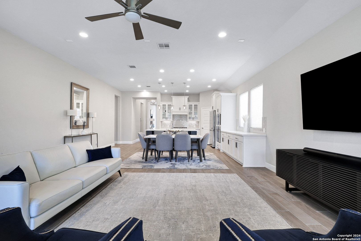
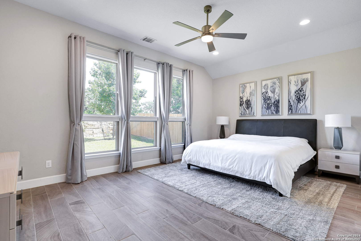
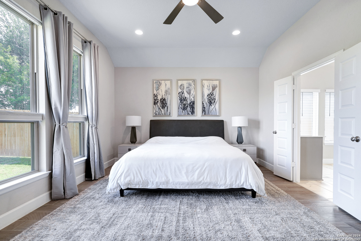
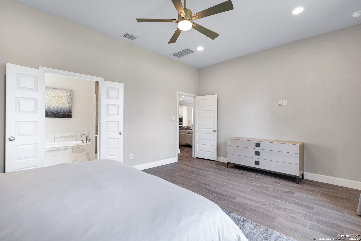
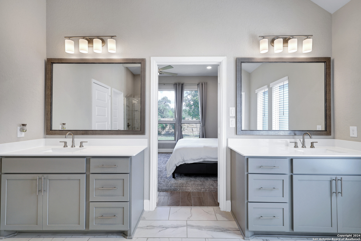
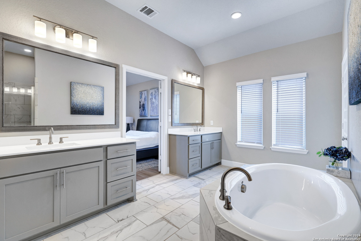
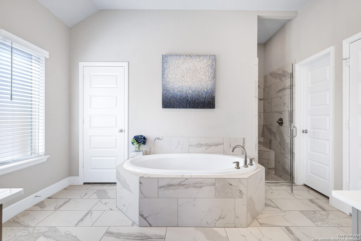
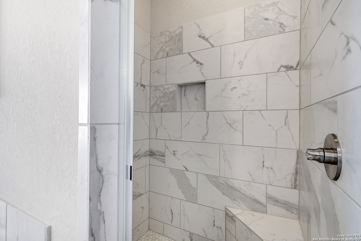
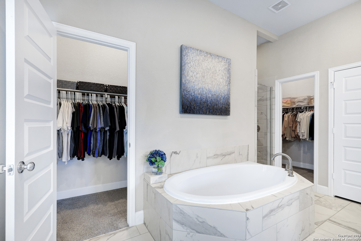
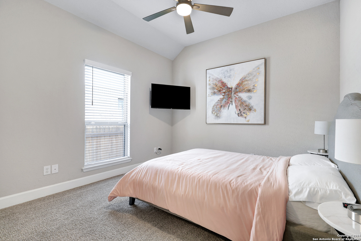
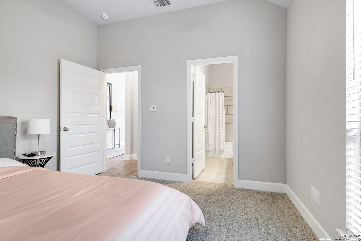
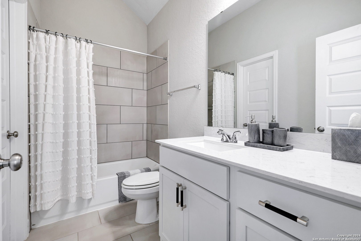
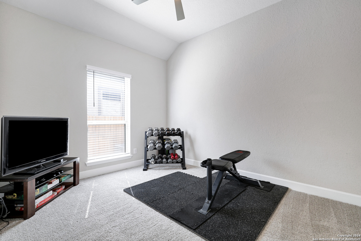
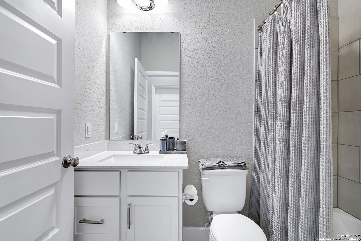
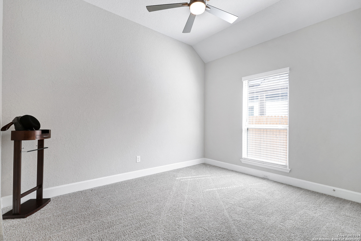
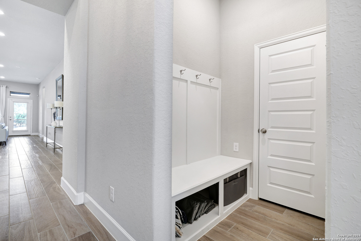
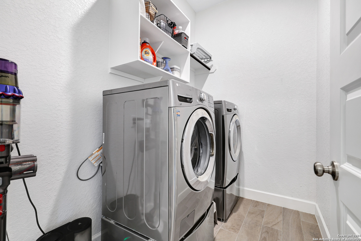
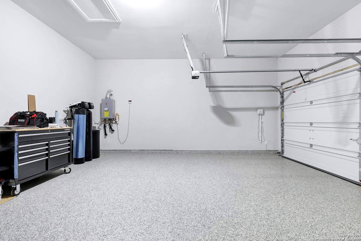
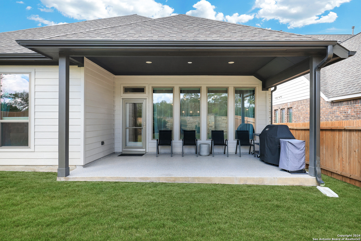
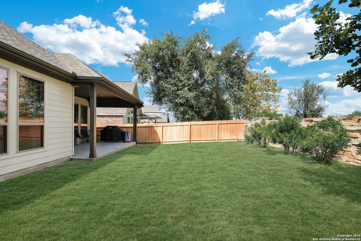
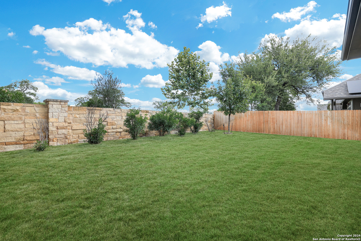
Pristine LIKE-NEW 4 bedroom, 3 bath home with a true study, it shows like a model home! Walk into the grand foyer leading to the open floor plan living with tons of natural light. The kitchen features a HUGE island w/ bar seating, quartz countertops, lots of cabinetry, stainless appliances, GAS cooking, subway tile backsplash, and a walk-in pantry. Off the kitchen is the large dining open to your living area. The master suite comes with a double door entry leading into the bath which includes an amazing walk-in shower, separate vanities, a garden tub, and TWO walk-in closets. Wood-like tile throughout the home with the exception of carpet in the secondary bedrooms. All secondary bedrooms have ceiling fans and are great sizes. The second bedroom has its own full bath and could be used as a guest suite! Quartz counters in the secondary baths! Immaculate outdoor entertaining space equipped with a large covered patio, and beautiful landscaping. Not to mention, this home offers a two-car garage, a tankless water heater, water softener, full water filtration system, and much more. Other key features are a full sprinkler system, custom honeycomb blinds on all the back windows, wired for surround sound in the living area, a mud room, and epoxy garage floors. No city taxes! Close to Lackland AFB, shopping, schools, and restaurants. This home has it all!! VA ASSUMABLE, 2.625 rate!!

Share Property

Location

12625 DRAGONFLY LN, SANANTONIO, TX 78253-4181

Status

Sold

Date Sold

November 8, 2024
Bryan Warhurst

Bryan Warhurst

TITLE

Team Leader

Property Amenities

Interior
Fireplace NA
Appliances CLFNS, CHNDL, WSHCN, DRYCN, MCOVN, STVRN, GSCK, DISPL, DSHWR, ICMKR, SFOWN, SMKAL, PRWRD, GSWTR, GARDR, PLUMB, SLCNT
Flooring CRPT, CTILE
Total Bedrooms: 4
Full Bathrooms: 3
Other Interior Features _1 LVAR, LDCMB, EATIN, _2 ETAR, ISLKT, BKFST, WLKIN, STUDY, UTINS, SCBED, _1 FLRL, HGHCL, OPEN, PLDWN, CABLE, INTRN, ALLBEDSDOWN, LDYMAIN, LDYLOWER, LDYRM, WIC
Area & Lot
Total area 2,376 Sq.Ft.
Lot Area 6,664.68 Sq.Ft.
Living area 2,376 Sq.Ft.
MLS® ID 1810307
Year Built 2020
School District NORTHSIDE
High School BRENNAN
Elementary School COLE
Architecture Styles _1 STRY
Type Residential
Status Sold
Exterior
Stories 1
Pool NONE
Air conditioning _1 CNTR
Heat type CNTRL
Green Feature TWH, PTHRM, DPWIN, RADBAR, STDOR, CFANS
Water Source WTRSY, SWRSY
Sewer WTRSY, SWRSY
Other Exterior Features PTSLB, CVPAT, SPSYS, DBLPN, GTTRS, TREES, STORMDOORS
Parking _2 GAR, ATT
Lot Features CITY
Roof COMP
Finance
Price Upon Request

Work With Us

The Impact Group is a team of experienced, licensed real estate agents serving San Antonio and surrounding areas. With a proven track record of getting results quickly and a direct line of communication at all times.