Description
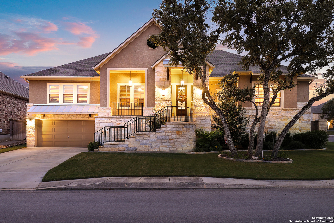
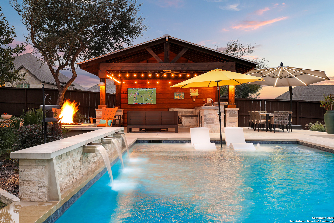
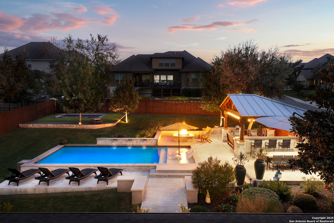
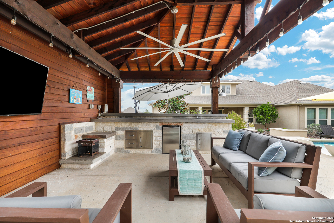
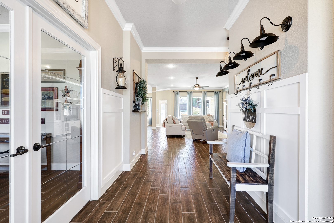
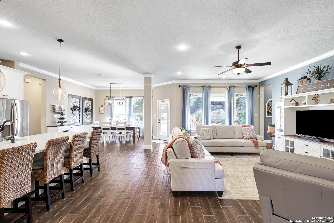
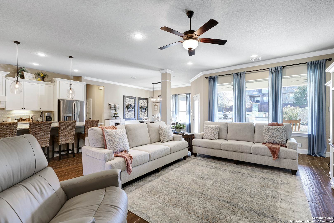
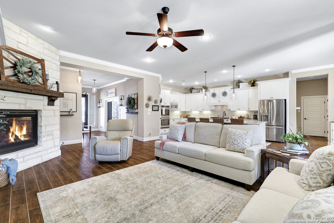
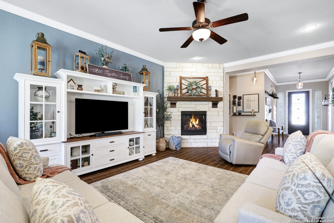
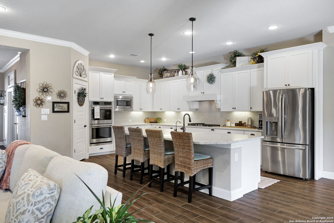
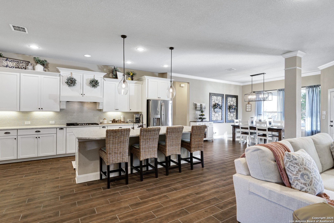
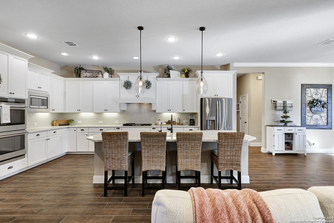
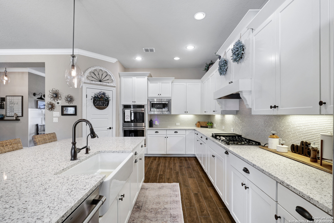
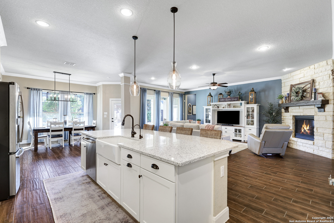
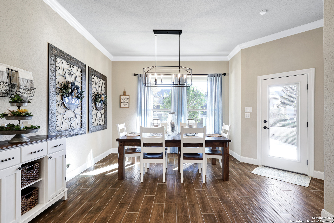
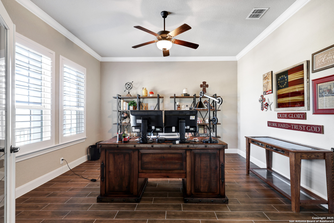
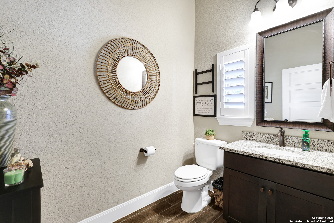
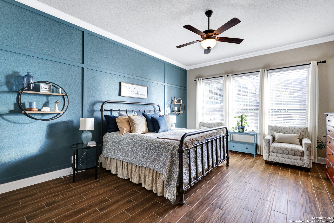
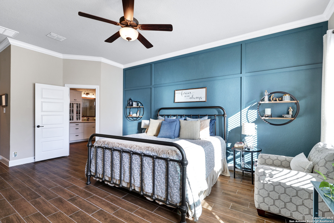
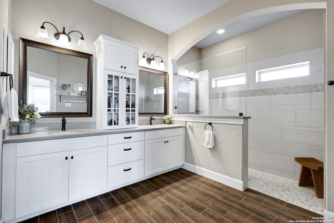
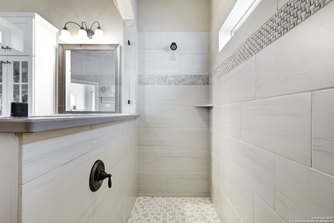
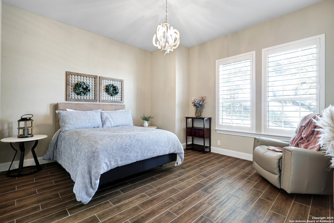
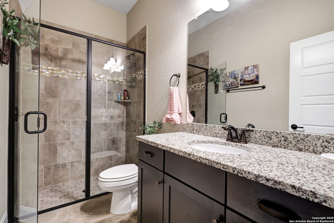
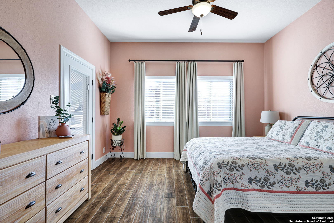
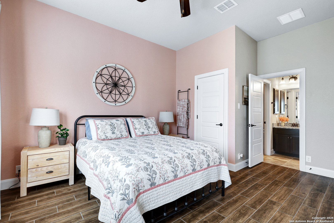
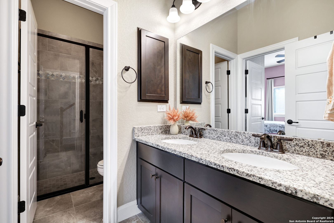
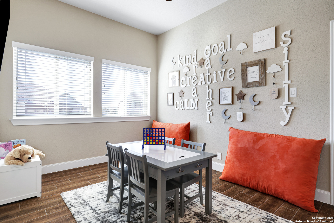
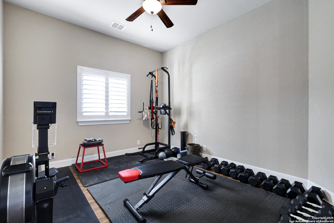
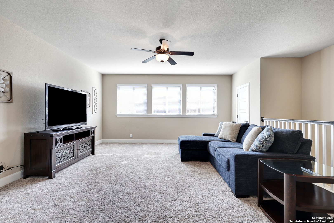
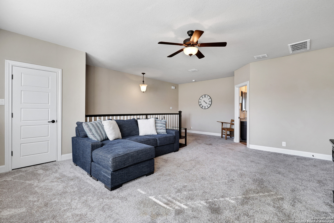
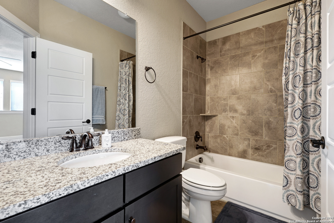
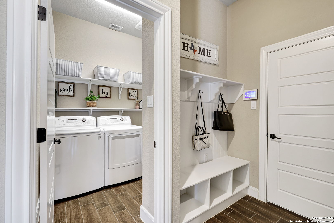
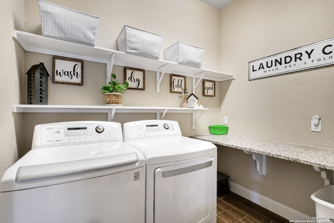
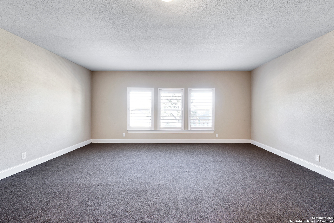
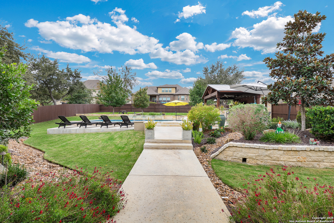
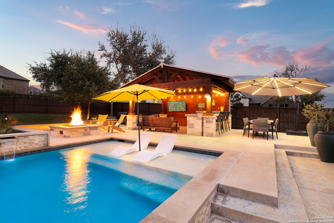
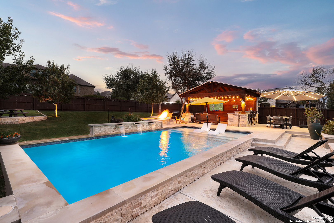
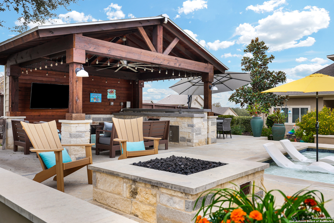
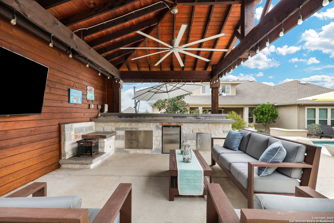
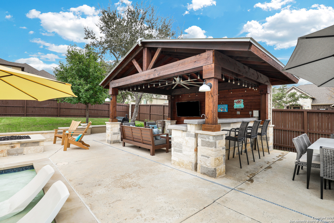
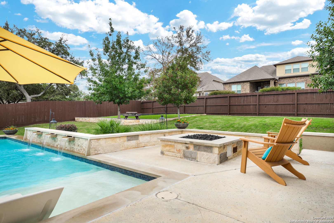
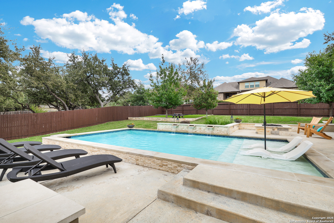
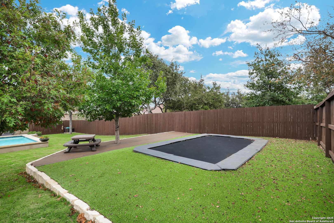
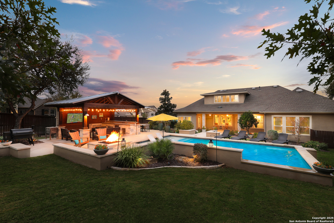
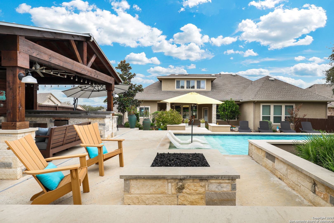
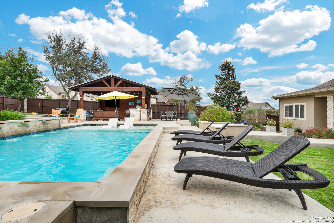
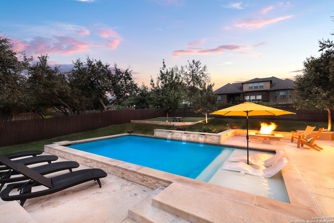
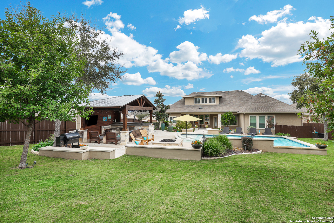
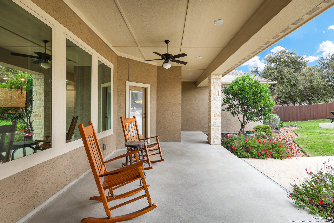
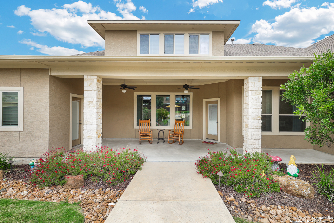
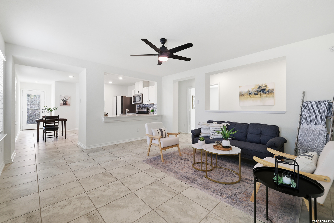
**MULTIPLE OFFER DEADLINE MONDAY AT NOON** Beautiful home on a large corner lot in the sought-after Estates of Prospect Creek community with an entertainer's dream backyard!! Welcome to your very own vacation at home! The backyard is immaculately taken care of with a gorgeous pool, a large cabana with an outdoor kitchen, a gas fire pit, and an in-ground trampoline surrounded by turf. The pool has three waterfalls, bubblers, a baya pad, an umbrella built-in, and is heated!! The landscaping in the front and backyard has been meticulously cared for! This spacious, open floor plan home highlights high ceilings, tons of windows/natural light, plantation shutters (Front side of home), a loft area upstairs, and a true office. The open floor plan offers a large kitchen area with granite countertops, built-in stainless-steel appliances, double ovens, GAS cooking, under cabinet lighting, a water filtration system, tile backsplash, walk-in pantry, lots of counter and storage space and much more. The enormous family room features a large stone gas fireplace. Wood-look tile flooring throughout the downstairs! The master retreat highlights crown molding, custom built accent wall, upgraded half glassed super shower, large double vanity w/ extra cabinet space, and walk-in closet. Lots of storage throughout the entire home. This home is an indoor and outdoor entertaining paradise!! True guest suite off the front of the home w/ a full ensuite bath. All of the secondary bedrooms are great sizes, have walk-in closets and fans. The 3rd and 4th bedrooms share a bathroom and share the flex/bonus room. Laundry room has cabinetry and granite counters. The other exterior features consist of immaculate landscaping/flower beds, gas stone fire pit, tons of added electrical, built-in sink, 4 sided masonry, full sprinkler system, kinetico water softener, and mature trees. Not to mention, the attic space above the garage is fully finished out with endless possibilities. Perfect for a home gym. The 2.5 car garage is huge! This floorplan typically has a 3-car tandem, but due to the lot the builder had to cut the tandem off a tad bit, but it is not your typical 2-car garage!! Just minutes from shopping, restaurants, activities, and highly desired COMAL schools. Beautiful Kinder Ranch amenities include an Olympic size pool, splash pad, park/playground, and sports court. Under a 1 mile walk to the Elementary, Middle, and High school!!