Leave a Message

Thank you for your message. We will be in touch with you shortly.

2026 Thicket Trail Dr
VIEW PHOTOS
$369,990

2026 Thicket Trail Dr

3 Beds 3 Baths 2,198 Sq.Ft. 6,795.36 Sq.Ft.

Description

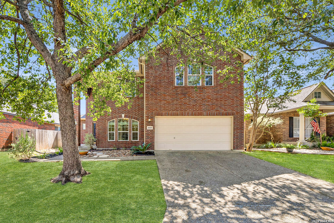
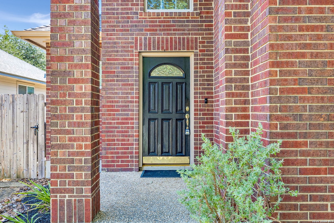
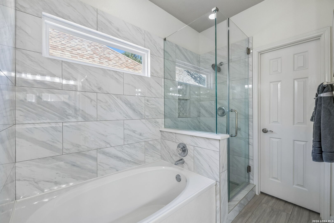
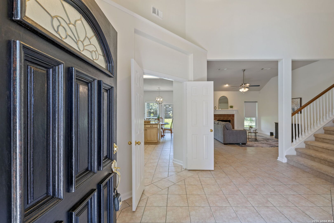
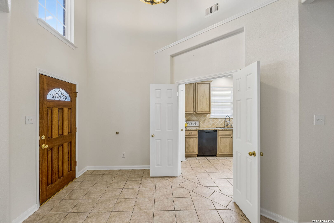
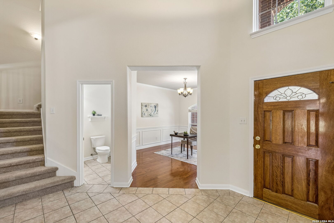
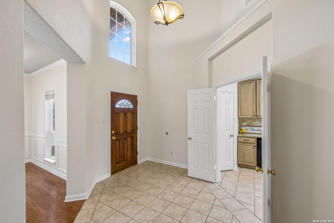
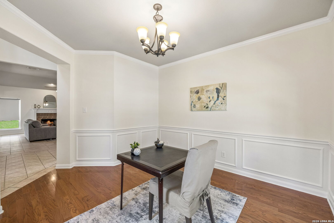
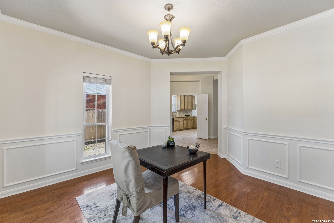
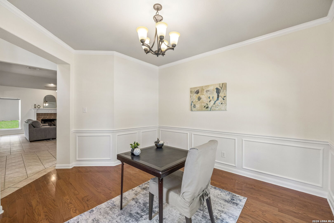
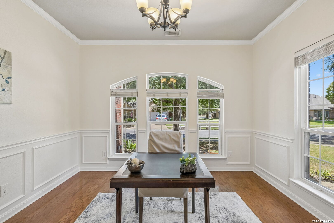
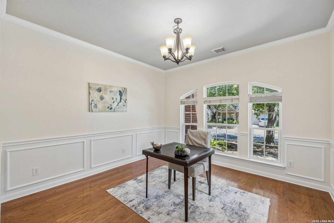
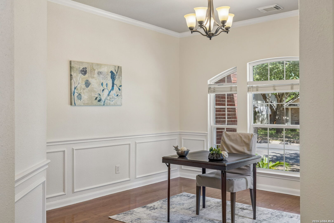
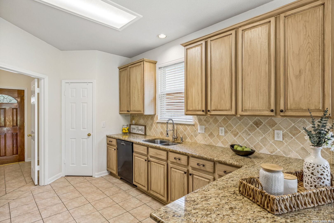
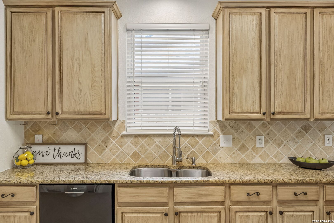
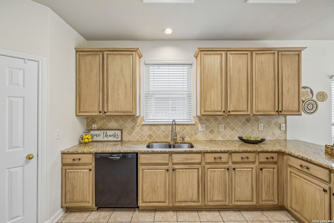
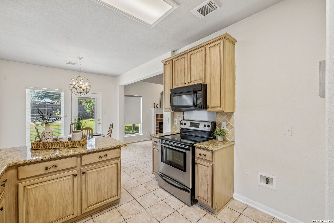
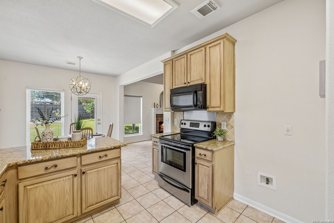
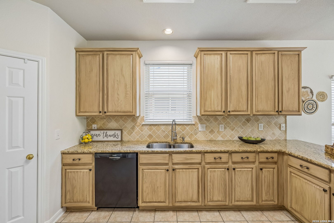
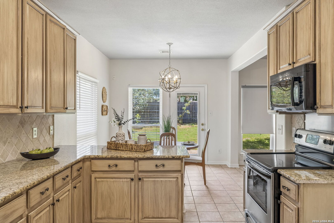
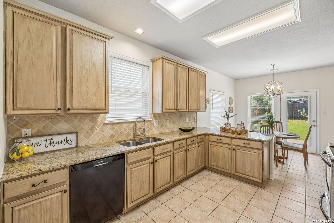
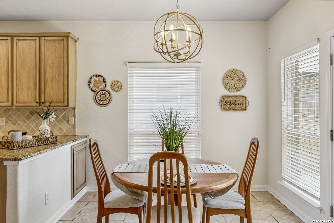
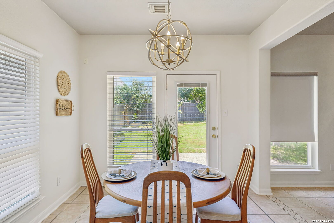
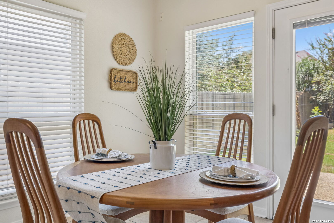
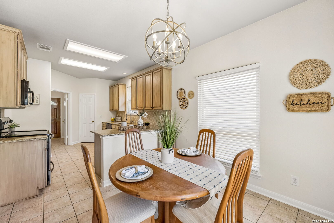
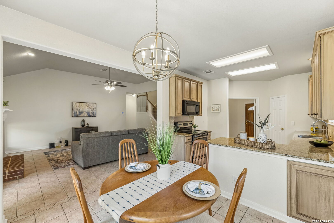
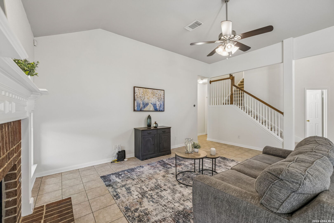
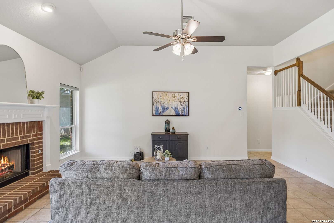
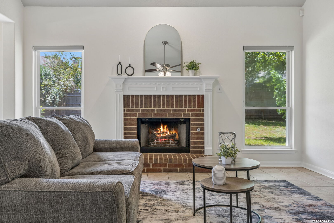
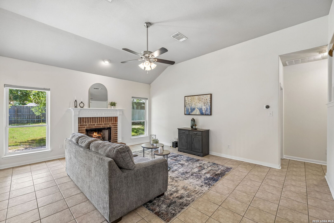
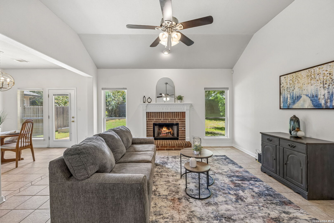
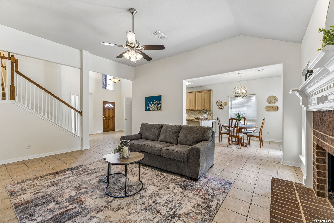
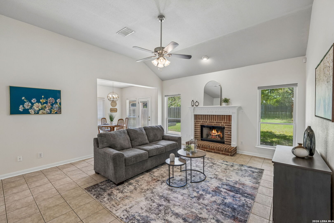
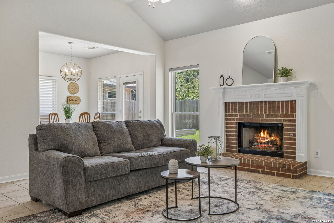
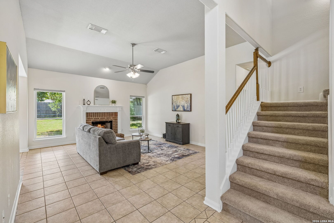
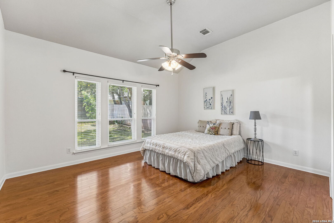
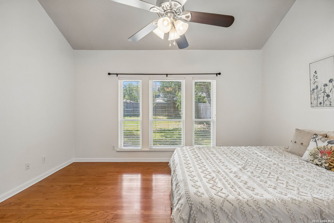
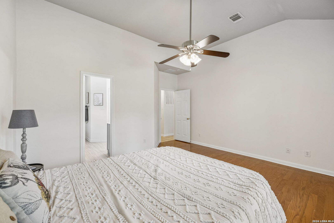
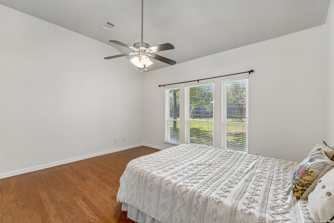
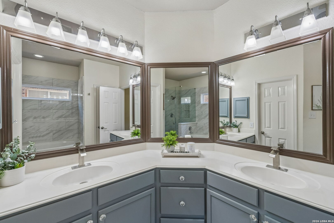
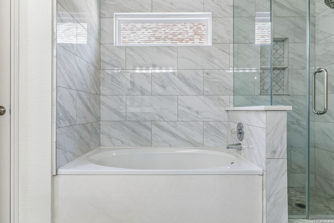
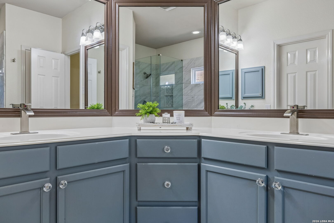
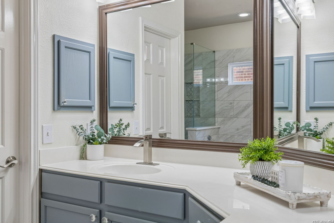
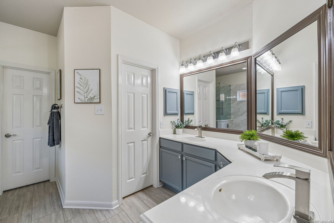
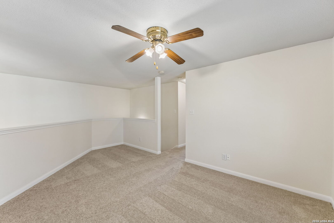
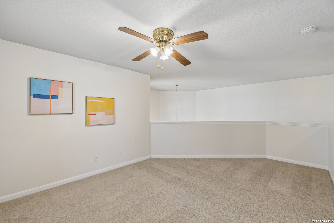
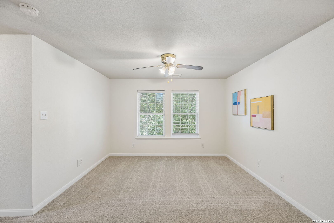
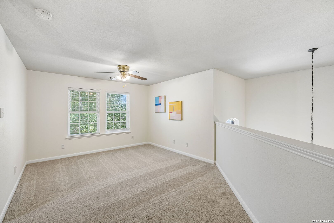
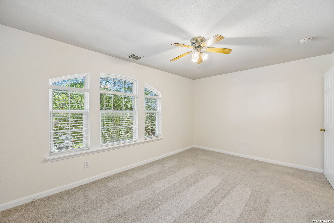
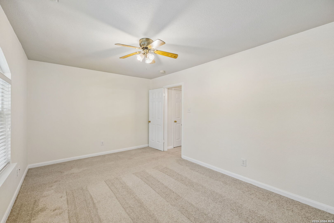
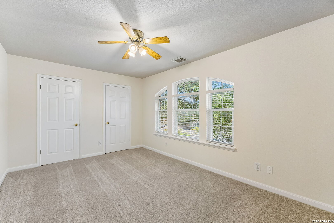
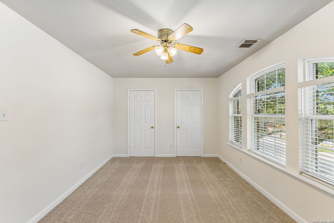
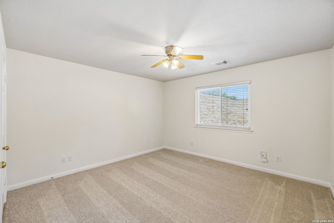
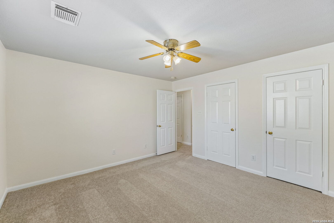
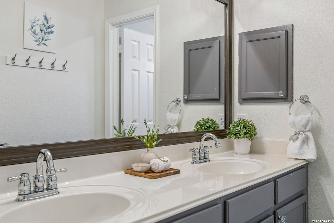
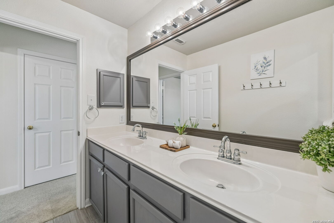
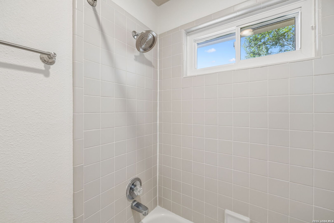
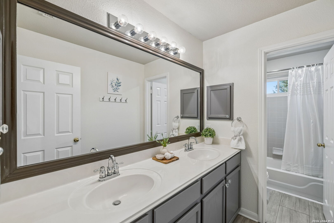
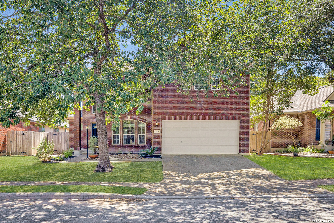
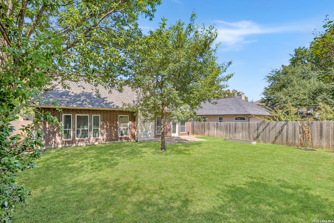
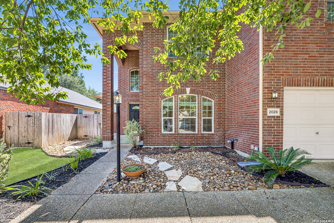
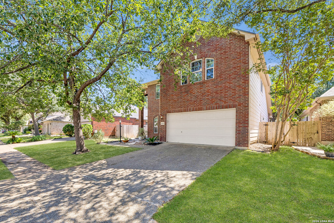
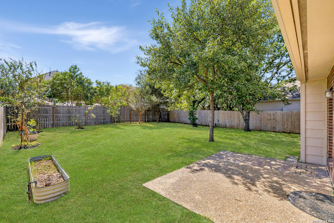
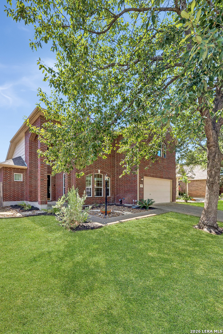
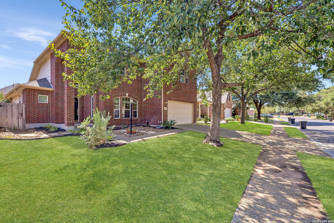
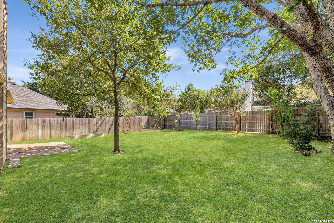
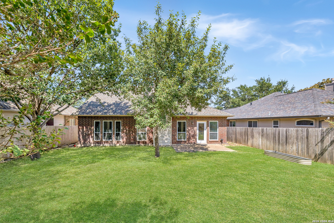
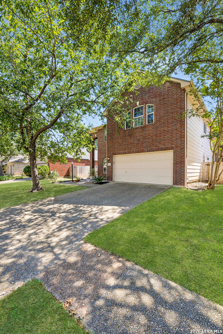
Welcome to 2026 Thicket Trail Drive, a spacious two-story home surrounded by mature trees in the established Deer Hollow neighborhood of San Antonio. Featuring brand-new carpet and fresh paint throughout, this home feels clean, bright, and ready for its next owner. The primary suite is downstairs and offers wood flooring, a vaulted ceiling, and an updated bathroom with dual vanities, a soaking tub, and a separate walk-in shower with frameless glass and marble-look tile. The light-filled family room features soaring ceilings and a cozy brick fireplace, while the formal dining room or office showcases wood flooring, crown molding, and classic wainscoting. The kitchen includes granite countertops, abundant cabinetry, stainless-steel appliances, a breakfast bar, and a sunny dining area overlooking the fenced backyard. Upstairs, generously sized secondary bedrooms and a large game room or loft provide flexible living space. Major improvements offer added peace of mind: the foundation has been repaired and includes a transferable warranty (done August 2026), the HVAC system is approximately four years old, water heater about 5 years old, and both the roof and water softener are approximately five years old. Enjoy the character and mature trees of an established neighborhood along with valuable updates already completed. If you are searching for a two-story home in Deer Hollow with the primary suite downstairs, an updated primary bathroom, and recent improvements, this home is a must-see!

Share Property

Location

2026 Thicket Trail Dr, SANANTONIO, TX 78248

Status

For Sale
Stefanie McCarty

Stefanie McCarty

TITLE

Team Leader

Property Amenities

Interior
Fireplace ONE, LIVRM, GAS
Appliances CLFNS, WSHCN, DRYCN, MCOVN, STVRN, DISPL, SFOWN, SMKAL, ELWTR, GARDR, PLUMB
Flooring CRPT, CTILE, LMNAT
Total Bedrooms: 3
Half Bathrooms: 1
Full Bathrooms: 2
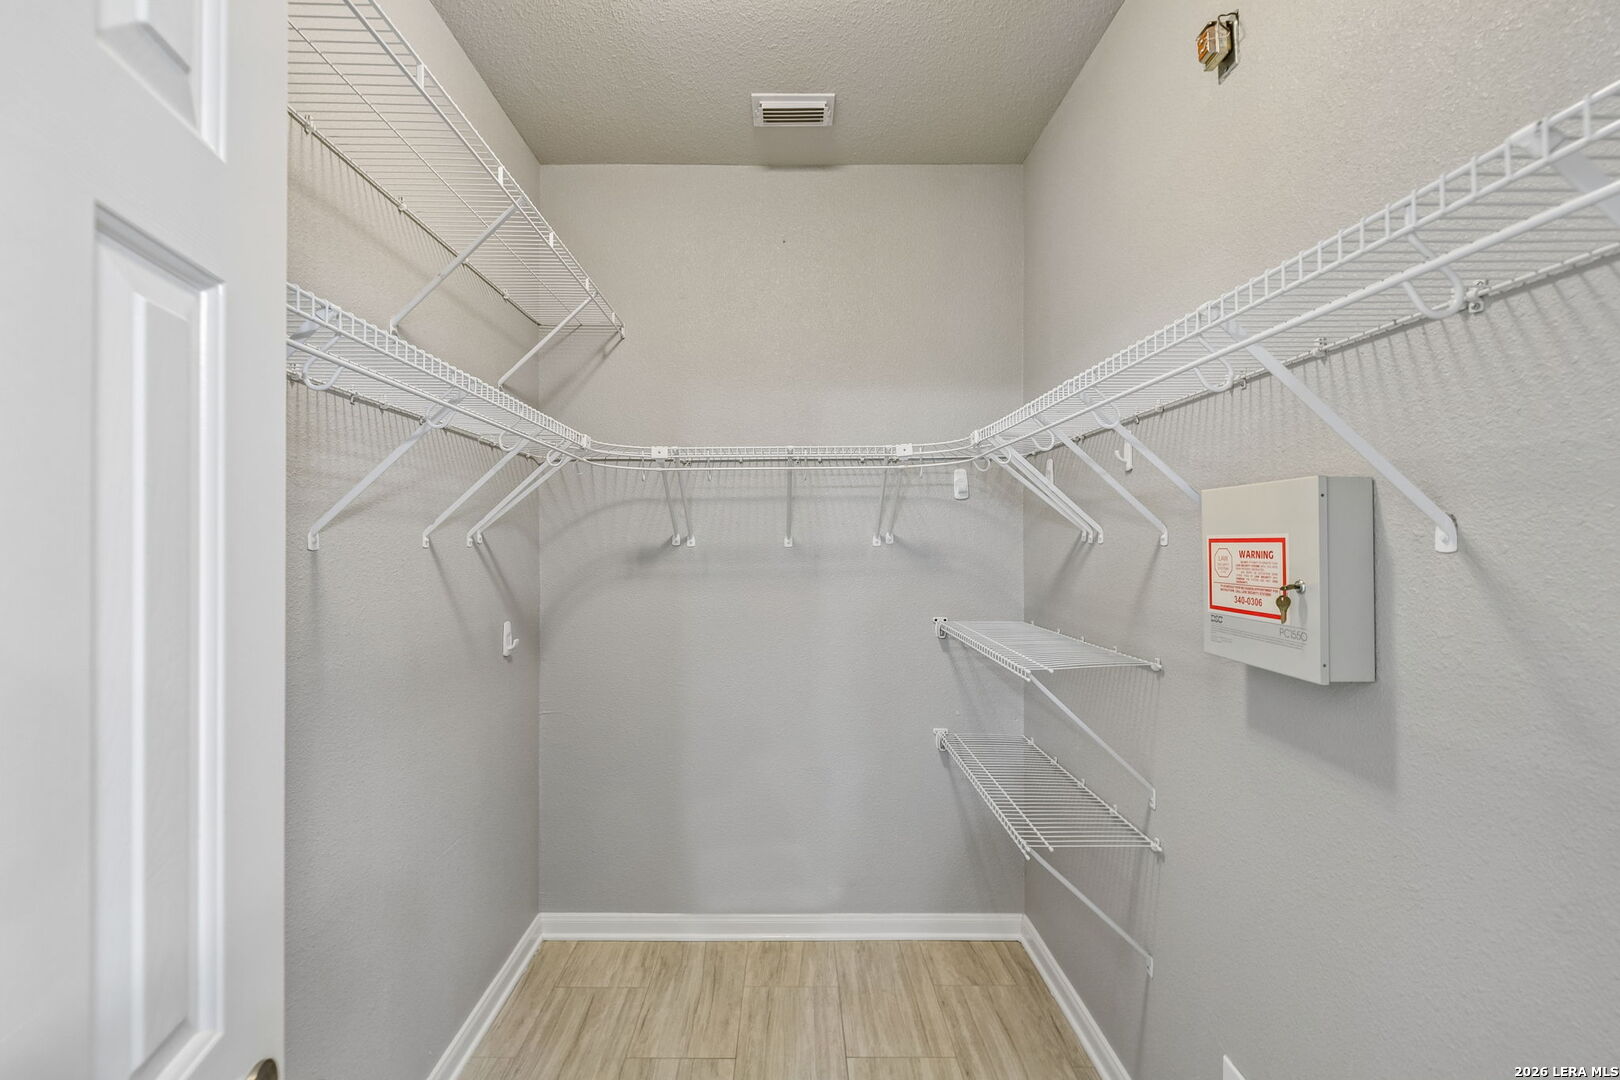
Other Interior Features _2 LVAR, SPDIN, EATIN, WLKIN, STUDY, GAMRM, UTINS, HGHCL, LDYRM
Area & Lot
Total area 2,198 Sq.Ft.
Lot Area 6,795.36 Sq.Ft.
Living area 2,198 Sq.Ft.
MLS® ID 2013832
Year Built 1997
High School CHURCHILL
Middle School EISENHOWER
Elementary School HUEBNER
Architecture Styles _2 STRY
Type Residential
Status For Sale
Exterior
Stories 2
Pool NONE
Air conditioning _1 CNTR
Heat type CNTRL
Green Feature CFANS
Water Source CITY
Sewer CITY
Other Exterior Features PTSLB, PVFNC, SPSYS, GTTRS, TREES
Parking _2 GAR
Lot Features MATURETREES, LEVEL
Roof COMP
Finance
Sales Price $369,990
HOA Fees $650
Real Estate Tax $8,466 yearly
image

Schedule a Showing

We would love to show you our beautiful property. Please select your preferred date and time below. An agent will be in touch shortly to confirm your appointment.

Schedule a Showing

We would love to show you our beautiful property. Please select your preferred date and time below. An agent will be in touch shortly to confirm your appointment.

Thank you for your interest in 2026 Thicket Trail Dr, SANANTONIO, TX 78248. We are reviewing your request and will be in touch shortly!

Mortgage Calculator

Estimate your monthly mortgage payment, including the principal and interest, property taxes, and HOA. Adjust the values to generate a more accurate rate.

All estimates are provided for informational purposes only. Actual amounts may vary.
$0,000 Your Payment 20 15 65
$0,000 Your Payment

San Antonio

Work With Us

The Impact Group is a team of experienced, licensed real estate agents serving San Antonio and surrounding areas. With a proven track record of getting results quickly and a direct line of communication at all times.