Leave a Message

Thank you for your message. We will be in touch with you shortly.

239 Lismore
239 Lismore
239 Lismore
239 Lismore
239 Lismore
239 Lismore
239 Lismore
239 Lismore
239 Lismore
239 Lismore
239 Lismore
239 Lismore
239 Lismore
239 Lismore
239 Lismore
239 Lismore
239 Lismore
239 Lismore
239 Lismore
239 Lismore
239 Lismore
239 Lismore
239 Lismore
239 Lismore
239 Lismore
239 Lismore
239 Lismore
239 Lismore
239 Lismore
239 Lismore
239 Lismore
239 Lismore
239 Lismore
239 Lismore
239 Lismore
239 Lismore
239 Lismore
239 Lismore
239 Lismore
239 Lismore
239 Lismore
239 Lismore
239 Lismore
239 Lismore
239 Lismore
239 Lismore
239 Lismore
239 Lismore
239 Lismore
239 Lismore
239 Lismore
239 Lismore
239 Lismore
239 Lismore
239 Lismore
239 Lismore
239 Lismore
239 Lismore
239 Lismore
239 Lismore
239 Lismore
239 Lismore
239 Lismore
239 Lismore
239 Lismore
239 Lismore
239 Lismore
239 Lismore
239 Lismore
239 Lismore
239 Lismore
239 Lismore
239 Lismore
VIEW PHOTOS
Price Upon Request

239 Lismore

5 Beds 6 Baths 7,966 Sq.Ft. 1.49 Acres

Description

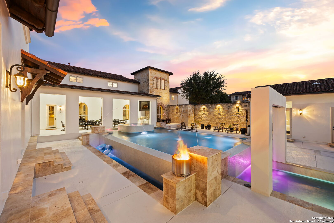
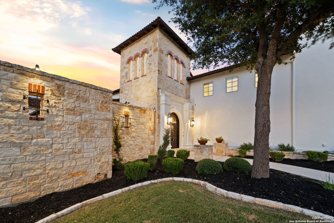
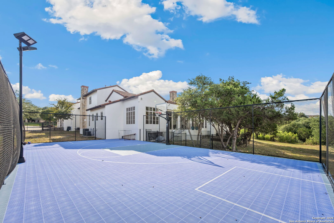
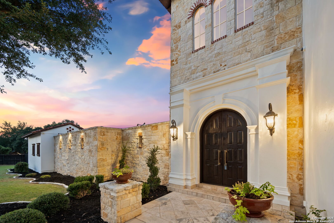
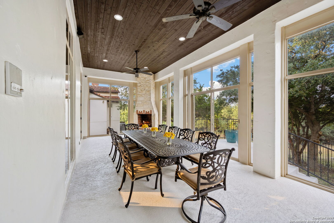
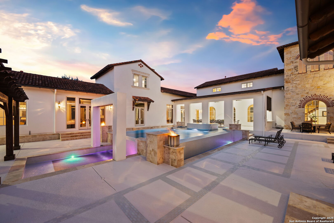
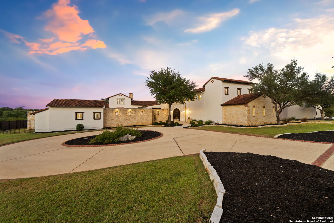
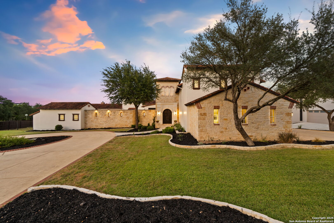
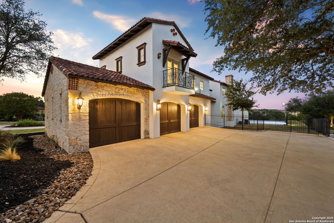
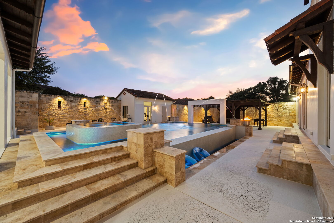
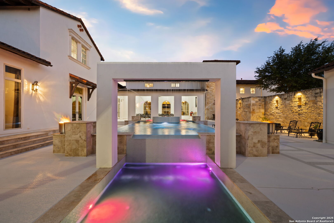
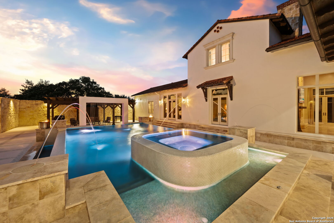
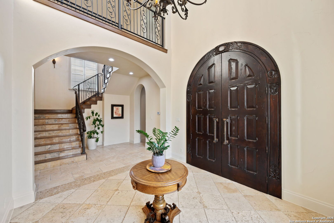
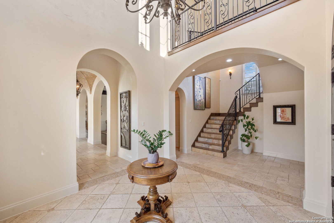
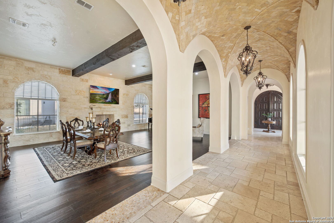
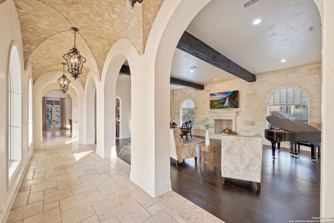
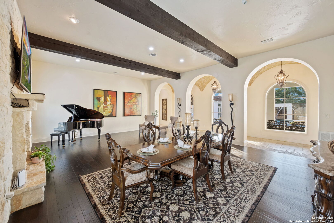
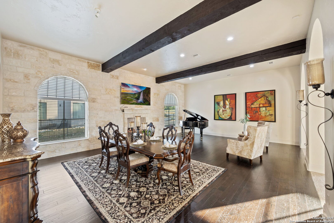
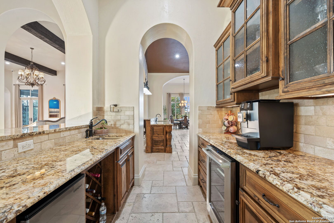
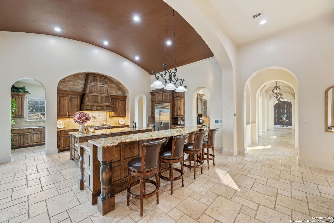
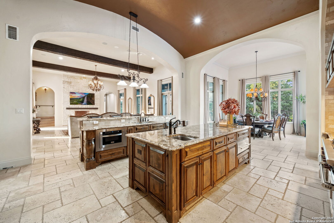
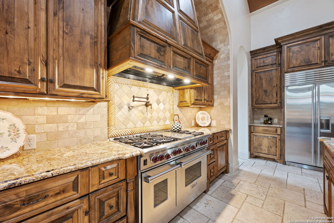
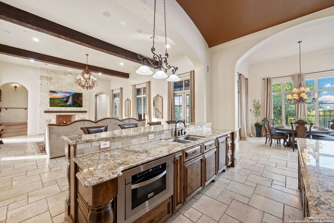
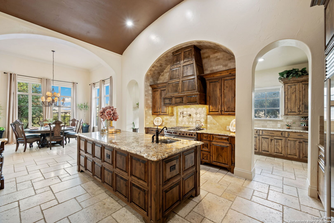
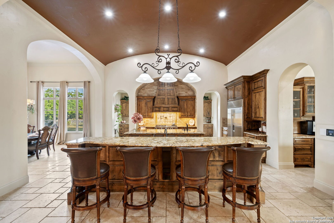
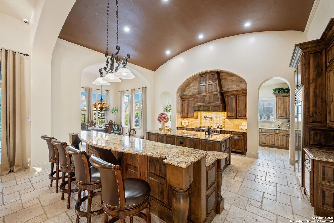
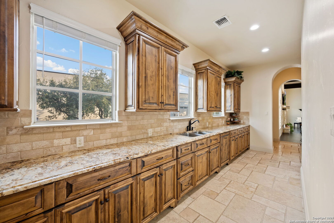
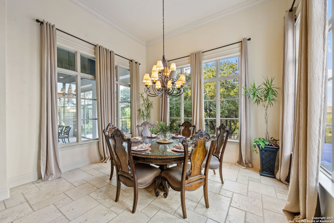
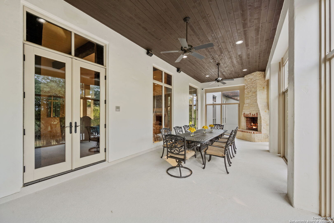
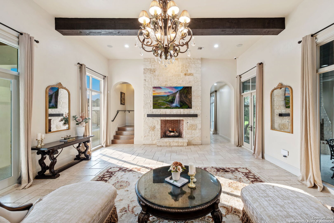
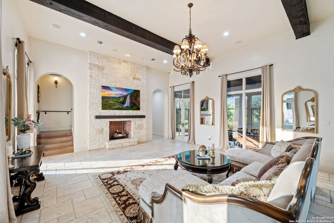
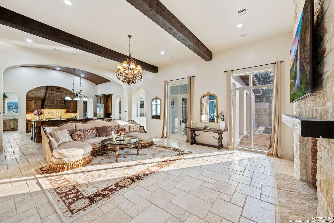
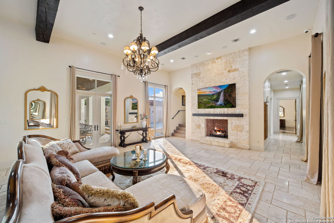
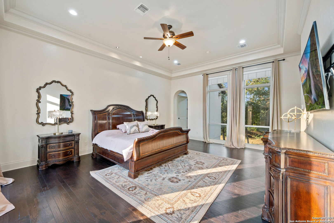
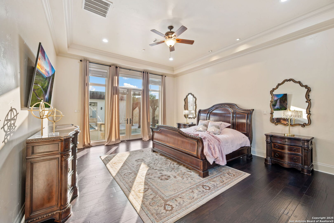
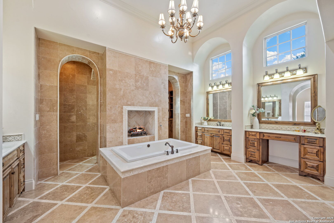
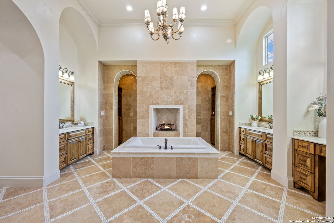
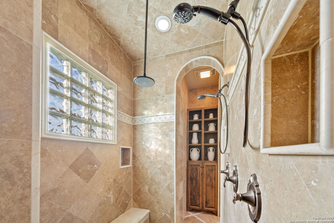
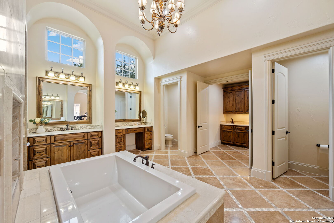
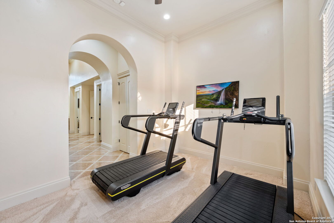
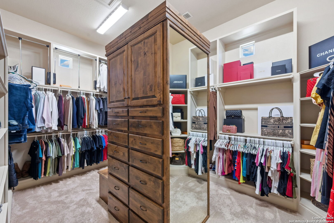
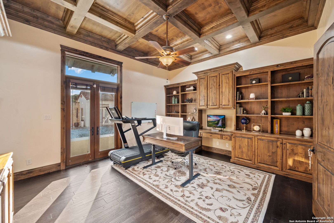
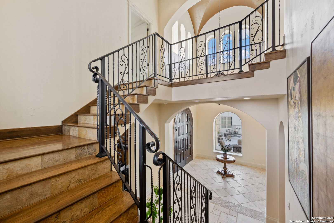
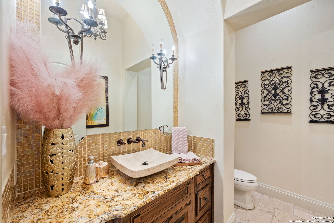
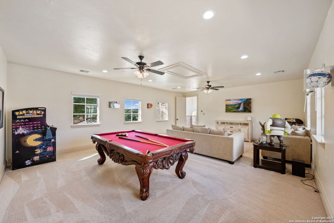
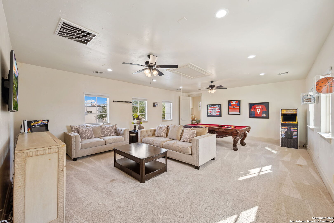
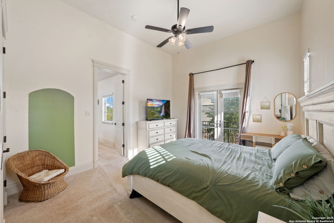
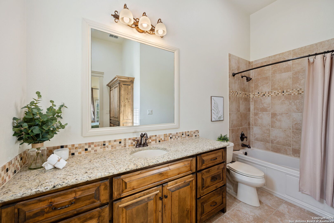
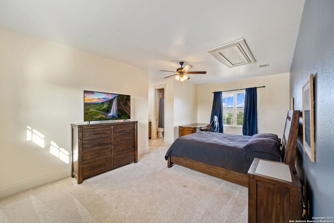
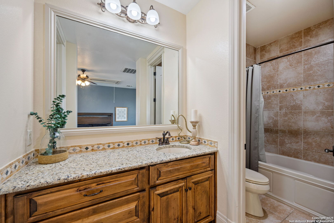
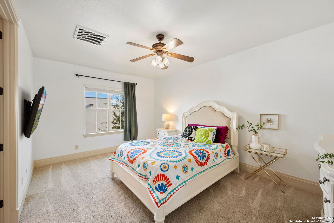
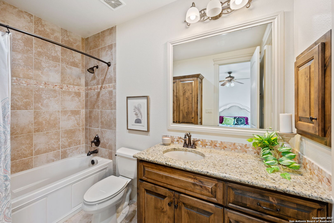
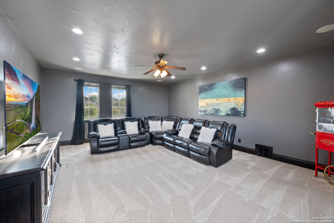
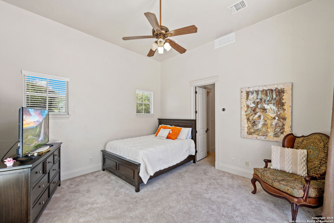
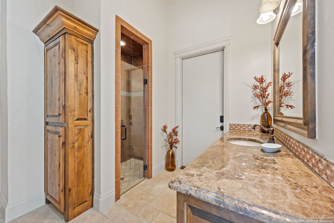
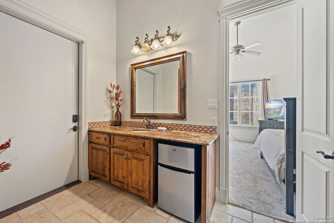
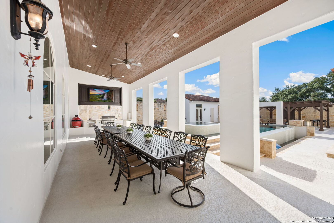
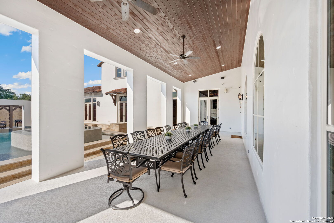
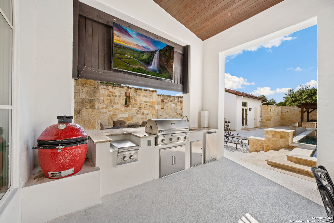
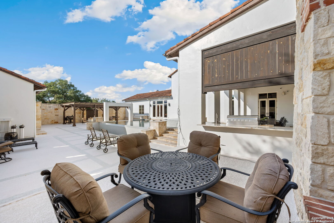
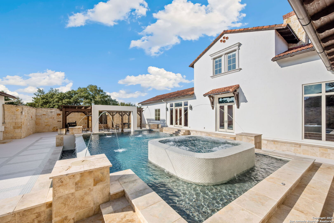
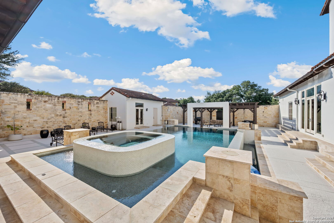
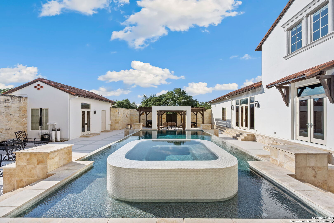
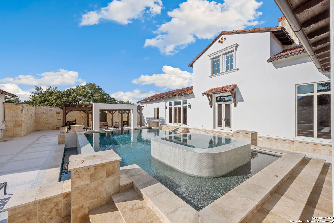
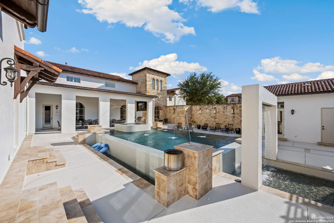
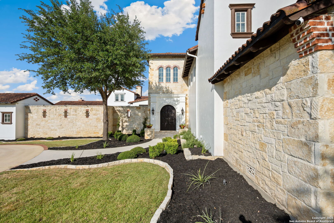
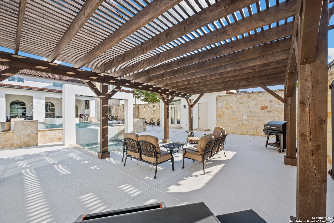
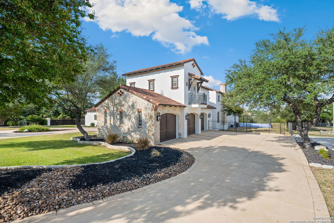
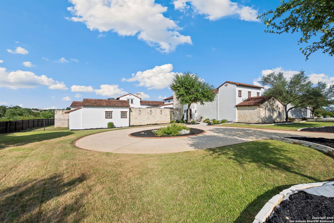
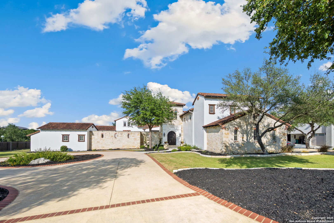
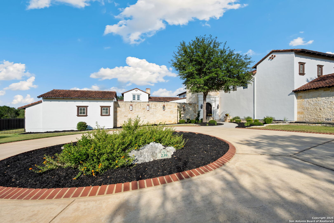
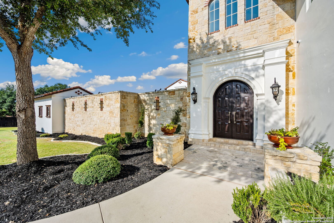
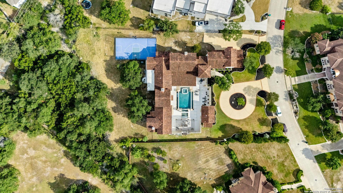
Set on nearly 1.5 acres within the guard-gated community of Waterford Heights, this magnificent residence offers nearly 8,000 square feet of timeless design and luxurious living. From the moment you arrive, the circular drive and stone facade set the tone for a home that is as impressive as it is welcoming. The centerpiece of the home is the stunning courtyard featuring a showstopping infinity edge pool, designed as a private oasis surrounded by the residence (Seriously you have not seen a pool like this before!). Several elegant water features create a serene ambiance, while multiple seating areas offer the perfect backdrop for entertaining or quiet relaxation. With the addition of a fully equipped outdoor kitchen and a dedicated sports court, the backyard blends luxury and lifestyle seamlessly. From the courtyard, you'll also find access to the detached casita, complete with a full bath and walk in closet. This additional living space is ideal for in-laws, guests, or staff quarters, providing both comfort and privacy. The heart of the home is the chef's kitchen, anchored by a 6-burner Wolf gas range and griddle, dual islands, Sub Zero fridge, Wolf warming drawer, and a butler's kitchen with additional prep space and dishwasher, perfect for entertaining at any scale. An enclosed sunroom with its own outdoor fireplace offers a seamless transition from indoor to outdoor living. Designed for both comfort and elegance, the primary suite is split from the secondary bedrooms and offers direct access to the courtyard. The spa-like bathroom includes dual vanities, dual water closets, a soaking tub with a fireplace, walk-in shower and a generously sized walk-in closet with custom built-ins providing exceptional organization and storage. Located within the primary suite is an additional flex space perfect for an at home gym. Directly outside the primary suite you'll find the private office with direct access to the pool and courtyard area. Upstairs, a spacious gameroom, media room, and three additional bedrooms with en suite baths ensure everyone has their own space. With 5 bedrooms, 5.5 baths, a 3-car garage pre-wired for charging electric vehicles, and an array of thoughtfully designed living spaces, this home balances grand scale with intimate charm. This estate is not just a home, it's a lifestyle, blending privacy, luxury, and community in one of San Antonio's most prestigious neighborhoods. A truly unique property in the heart of Stone Oak that has it all.

Share Property

Location

239 Lismore, SANANTONIO, TX 78260

Status

Sold

Date Sold

December 18, 2025
Stefanie McCarty

Stefanie McCarty

TITLE

Team Leader

Property Amenities

Interior
Fireplace _3_, LIVRM, MSTBD, LGINC, GAS, STONEROCKBRICK
Appliances CLFNS, CHNDL, CNTVC, WSHCN, DRYCN, MCOVN, STVRN, GSCK, REFRI, DISPL, DSHWR, SFOWN, VNTFN, INTCM, SMKAL, SSOWN, GSWTR, GARDR, PLUMB, SLCNT, CUSTOMCABINETS
Flooring CRPT, WOOD, STONE
Total Bedrooms: 5
Half Bathrooms: 1
Full Bathrooms: 5
Other Interior Features _2 LVAR, SPDIN, EATIN, _2 ETAR, ISLKT, BKFST, WLKIN, STUDY, FLARM, GAMRM, MEDIA, UTINS, HGHCL, OPEN, MDQTR, LDYMAIN, LDYRM, WIC, ATCPARTFLOORED
Area & Lot
Total area 7,966 Sq.Ft.
Lot Area 1.49 Acres
Living area 7,966 Sq.Ft.
MLS® ID 1896465
Year Built 2007
Middle School LOPEZ
Elementary School HARDY_OAK
Architecture Styles _2 STRY, MDTRN
Type Residential
Status Sold
Exterior
Stories 2
Pool INGRN, ADJPL, HOTTB, PLHTD, PLSWP
Air conditioning _3_CNT, ZONED
Heat type CNTRL, ZONED, _3_UNIT
Green Feature SEERAC, PTHRM, DPWIN, RADBAR, CFANS
Water Source WTRSY, SWRSY, CITY
Sewer WTRSY, SWRSY, CITY
Other Exterior Features PTSLB, CVPAT, GRILL, WRGHT, SPSYS, DBLPN, TREES, DTQTR, OTKT
Parking _3 GAR, ATT, SIDE
Lot Features CNTY, _1_2 A, PARTWOODED, MATURETREES
Roof CLAY
Finance
Price Upon Request

Work With Us

The Impact Group is a team of experienced, licensed real estate agents serving San Antonio and surrounding areas. With a proven track record of getting results quickly and a direct line of communication at all times.