Leave a Message

Thank you for your message. We will be in touch with you shortly.

25703 Coreopsis
25703 Coreopsis
25703 Coreopsis
25703 Coreopsis
25703 Coreopsis
25703 Coreopsis
25703 Coreopsis
25703 Coreopsis
25703 Coreopsis
25703 Coreopsis
25703 Coreopsis
25703 Coreopsis
25703 Coreopsis
25703 Coreopsis
25703 Coreopsis
25703 Coreopsis
25703 Coreopsis
25703 Coreopsis
25703 Coreopsis
25703 Coreopsis
25703 Coreopsis
25703 Coreopsis
25703 Coreopsis
25703 Coreopsis
25703 Coreopsis
25703 Coreopsis
25703 Coreopsis
25703 Coreopsis
25703 Coreopsis
25703 Coreopsis
25703 Coreopsis
25703 Coreopsis
25703 Coreopsis
25703 Coreopsis
25703 Coreopsis
25703 Coreopsis
25703 Coreopsis
25703 Coreopsis
25703 Coreopsis
25703 Coreopsis
25703 Coreopsis
25703 Coreopsis
25703 Coreopsis
25703 Coreopsis
25703 Coreopsis
VIEW PHOTOS
Courtesy of Keller Williams Heritage
Price Upon Request

25703 Coreopsis

4 Beds 3 Baths 3,595 Sq.Ft. 8,232.84 Sq.Ft.

Description

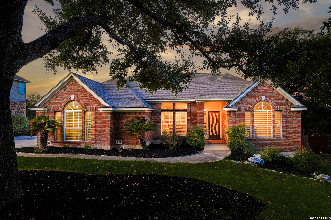
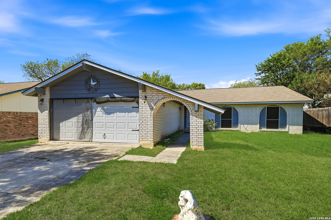
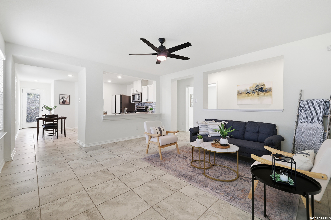
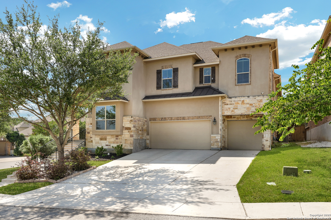
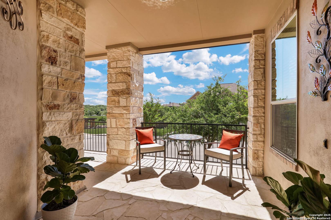
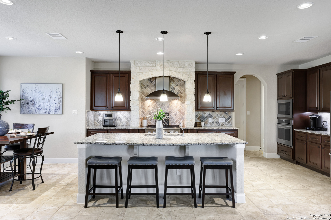
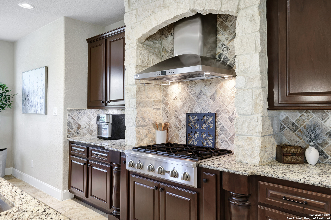
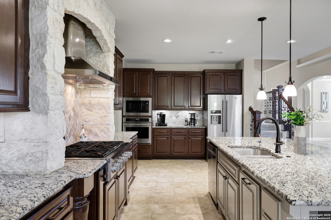
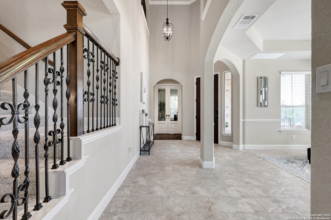
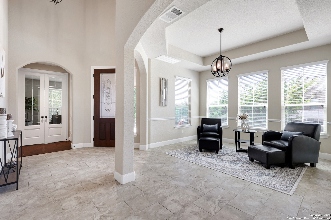
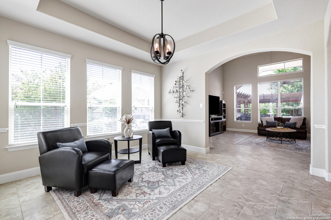
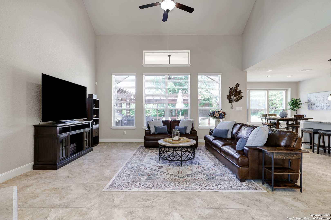
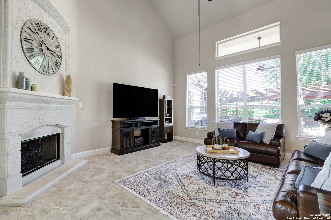
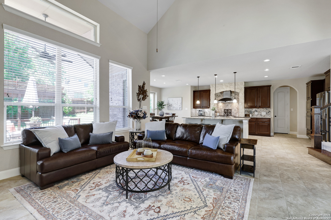
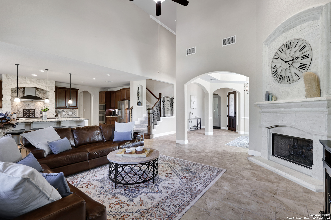
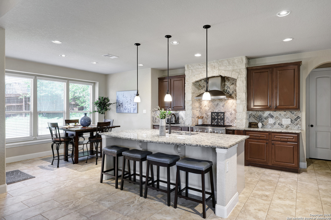
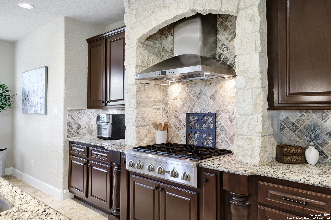
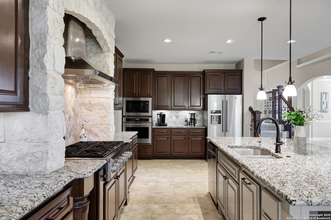
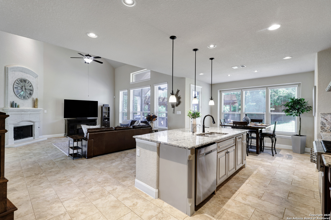
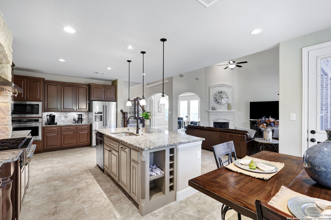
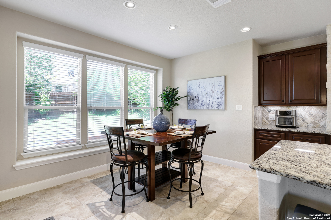
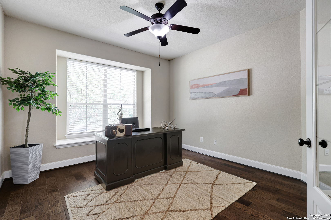
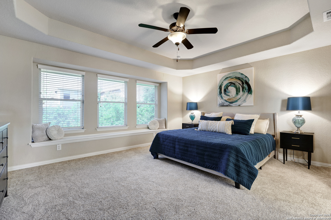
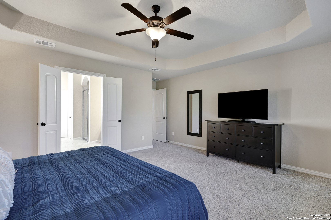
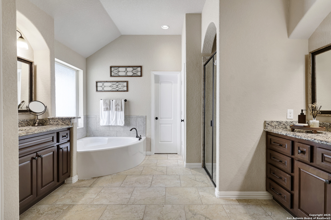
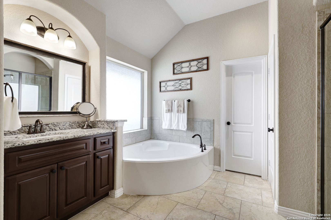
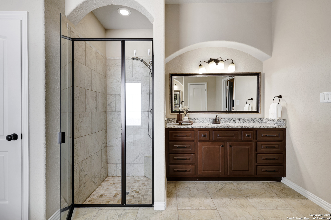
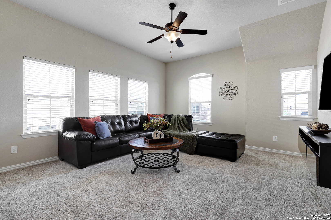
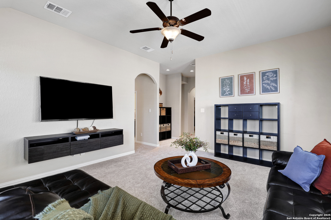
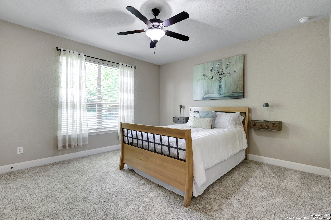
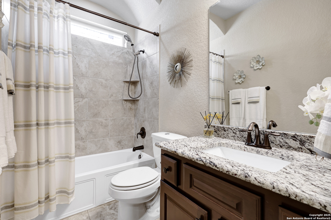
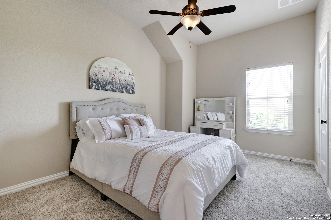
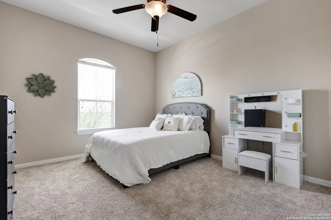
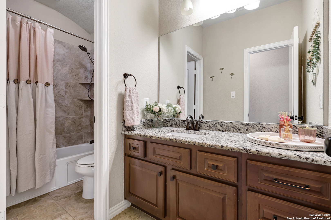
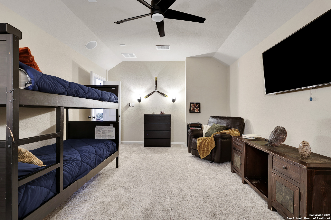
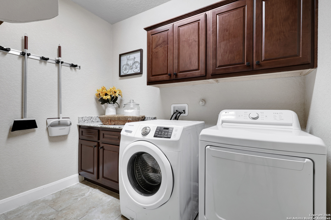
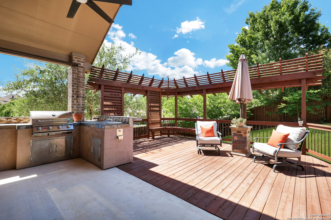
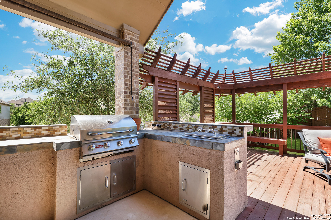
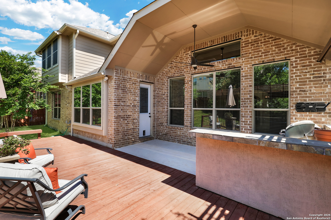
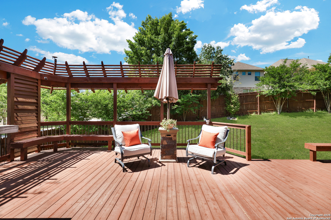
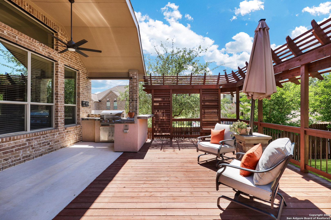
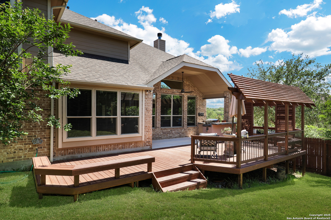
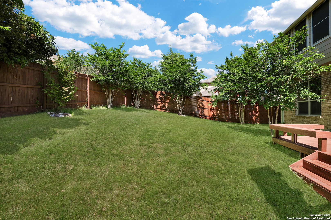
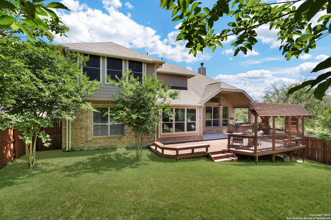
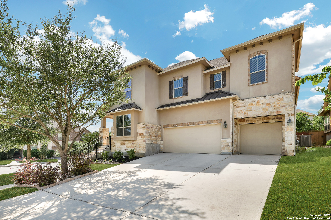
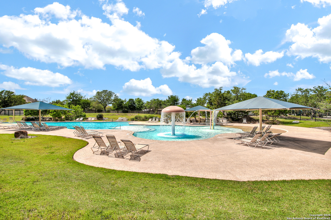
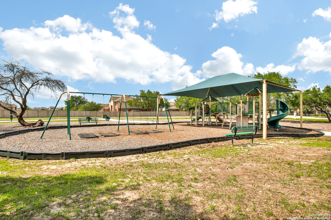
Prestigious move-in ready home with a 3-car garage!! This spacious, open floor plan home highlights high ceilings, tons of windows/natural light, gas fireplace, a game room, media room, and a true office. Island kitchen features a beautiful stone arch surrounding the six burner GAS cooktop, high end built-in stainless steel appliances, granite counters, bar seating, tons of counter/cabinet space, and a gorgeous backsplash. Large master bedroom spotlights tray ceilings, a walk-in shower, garden tub, separate vanity, and a huge walk-in closet. The flooring consists of tile downstairs, wood in the study, tile in wet areas, and brand new carpet. Spacious living room comes with a beautiful gas fireplace, HIGH ceilings and is open to the kitchen. Enclosed study downstairs with glass french doors. Secondary bedroom with a full bath, could be used for a great mother-in-law suite! Upstairs you'll find a large game room with vaulted ceilings and a large media room with built-in surround sound. Both secondary bedrooms upstairs have high ceilings and walk-in closets. The outdoor space is made for entertaining with an outdoor kitchen, built-in grill, abundant counter space, a great sized concrete covered patio, and a large wood deck with built-in bench seating. Immaculate landscaping in both the front and back! Not to mention the home is equipped with a full sprinkler system, water softener, 4-sides masonry, gutters, 4-sides brick, and a three-car garage. The beautiful Preserve at Indian Springs amenities include a pool with a splash pad, a huge pavilion, a sports court, a playground, and jogging trails. No city taxes!! Close to shopping, restaurants, schools, Hwy 281, and easy to get around town.

Share Property

Location

25703 Coreopsis, SANANTONIO, TX 78261

Status

Sold

Date Sold

July 23, 2025
Bryan Warhurst

Bryan Warhurst

TITLE

Team Leader

Property Amenities

Interior
Fireplace ONE, LIVRM, GAS
Appliances CLFNS, CHNDL, WSHCN, DRYCN, BIOVN, MCOVN, STVRN, GSCK, GRILL, DISPL, DSHWR, ICMKR, SFOWN, SMKAL, PRWRD, GARDR, PLUMB, SLCNT, PRIVATEGARBAGE
Flooring CRPT, CTILE, WOOD
Total Bedrooms: 4
Full Bathrooms: 3
Other Interior Features _3 LVAR, SPDIN, EATIN, _2 ETAR, ISLKT, BKFST, STUDY, GAMRM, MEDIA, LOFT, UTINS, SCBED, HGHCL, OPEN, CABLE, INTRN, LDYMAIN, LDYRM, WIC
Area & Lot
Total area 3,595 Sq.Ft.
Lot Area 8,232.84 Sq.Ft.
Living area 3,595 Sq.Ft.
MLS® ID 1860562
Year Built 2014
School District COMAL
Middle School BULVERDE
Elementary School INDIAN_SPRINGS
Architecture Styles _2 STRY
Type Residential
Status Sold
Exterior
Stories 2
Pool NONE
Air conditioning _2 CNTR
Heat type CNTRL
Green Feature PTHRM, DPWIN, CFANS
Water Source WTRSY, SWRSY
Sewer WTRSY, SWRSY
Other Exterior Features PTSLB, CVPAT, DK_BL, PVFNC, SPSYS, DBLPN, GTTRS, OTKT
Parking _3 GAR, ATT
Lot Features CRNR, CNTY, SLOPING, LEVEL
Roof COMP
Finance
Price Upon Request

Work With Us

The Impact Group is a team of experienced, licensed real estate agents serving San Antonio and surrounding areas. With a proven track record of getting results quickly and a direct line of communication at all times.