Leave a Message

Thank you for your message. We will be in touch with you shortly.

617 OLDENBURG
617 OLDENBURG
617 OLDENBURG
617 OLDENBURG
617 OLDENBURG
617 OLDENBURG
617 OLDENBURG
617 OLDENBURG
617 OLDENBURG
617 OLDENBURG
617 OLDENBURG
617 OLDENBURG
617 OLDENBURG
617 OLDENBURG
617 OLDENBURG
617 OLDENBURG
617 OLDENBURG
617 OLDENBURG
617 OLDENBURG
617 OLDENBURG
617 OLDENBURG
617 OLDENBURG
617 OLDENBURG
617 OLDENBURG
617 OLDENBURG
617 OLDENBURG
617 OLDENBURG
617 OLDENBURG
617 OLDENBURG
617 OLDENBURG
617 OLDENBURG
617 OLDENBURG
617 OLDENBURG
617 OLDENBURG
617 OLDENBURG
617 OLDENBURG
617 OLDENBURG
617 OLDENBURG
617 OLDENBURG
617 OLDENBURG
617 OLDENBURG
617 OLDENBURG
617 OLDENBURG
617 OLDENBURG
617 OLDENBURG
VIEW PHOTOS
Price Upon Request

617 OLDENBURG

3 Beds 4 Baths 3,350 Sq.Ft. 1.33 Acres

Description

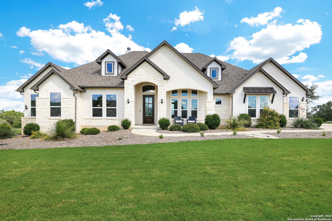
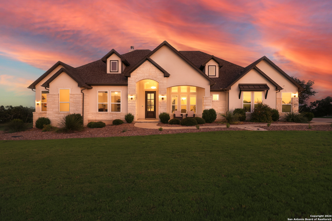
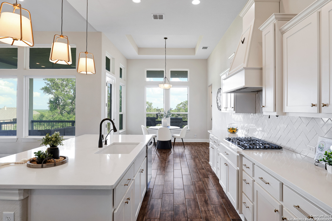
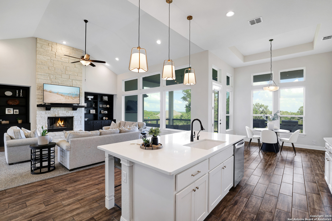
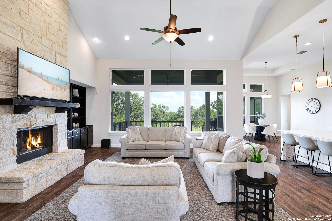
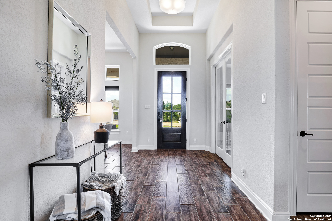
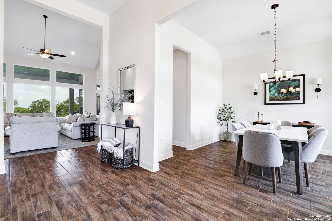
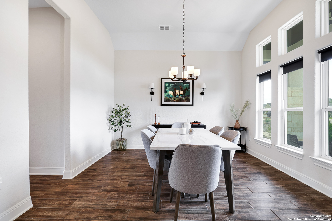
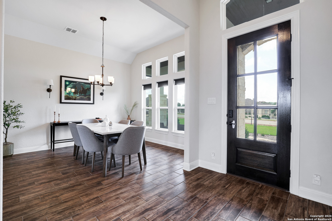
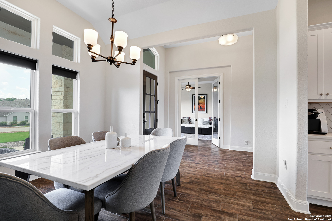
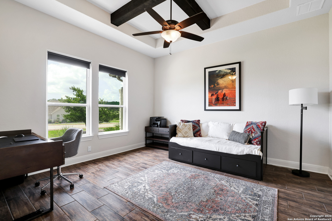
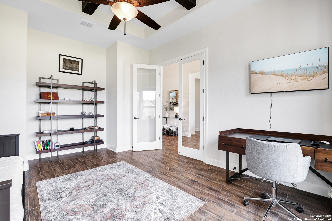
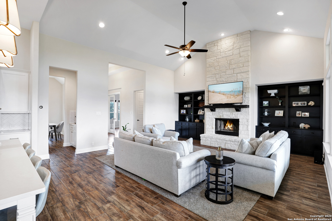
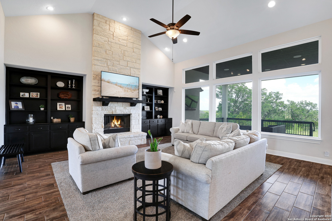
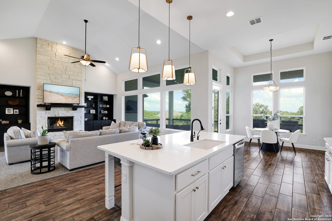
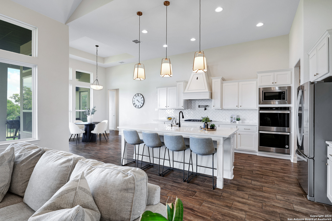
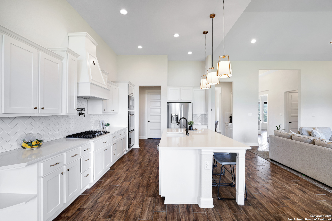
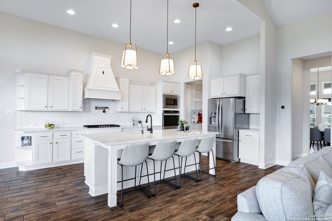
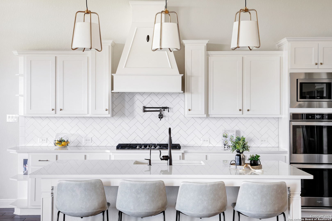
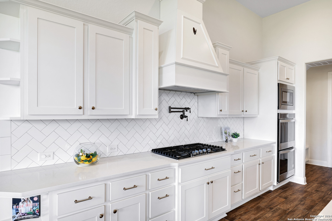
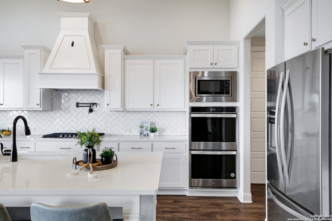
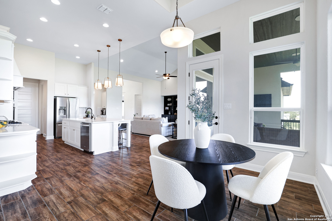
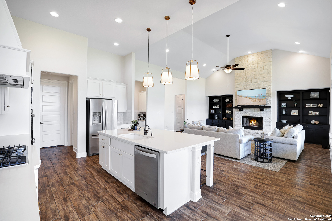
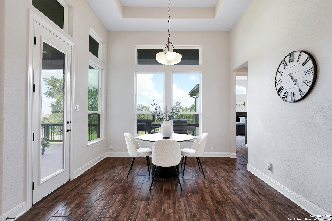
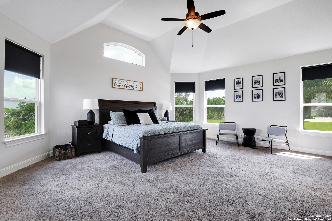
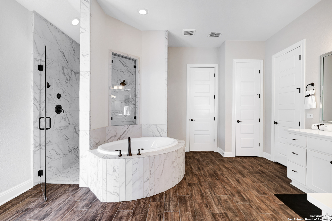
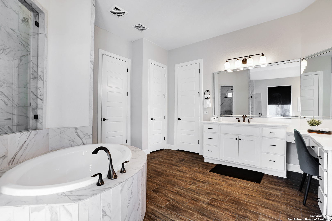
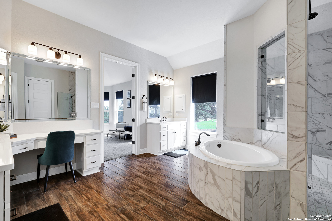
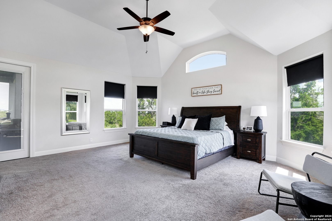
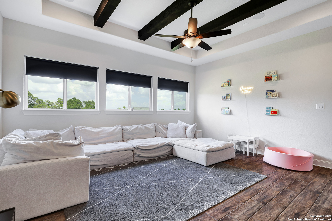
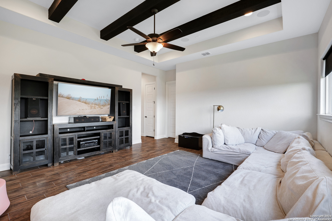
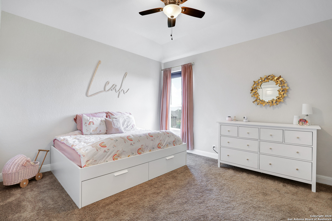
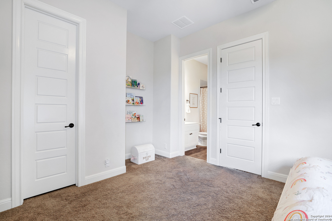
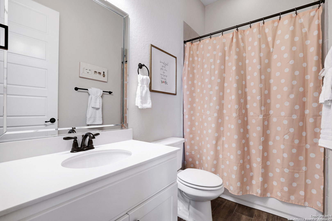
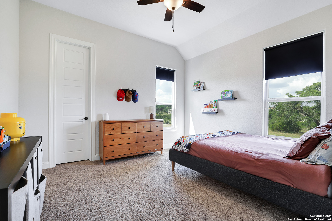
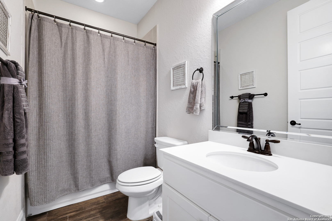
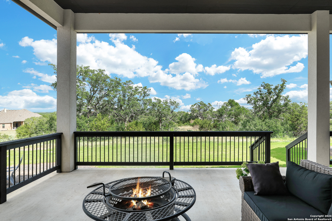
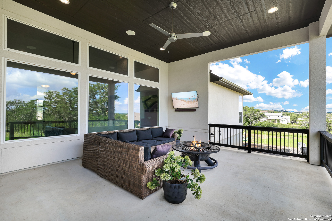
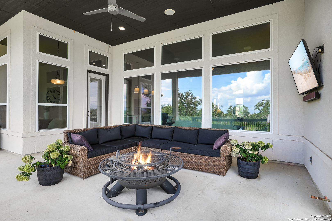
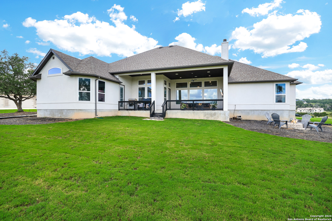
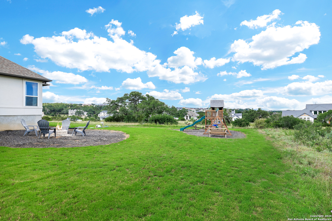
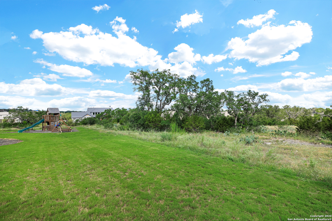
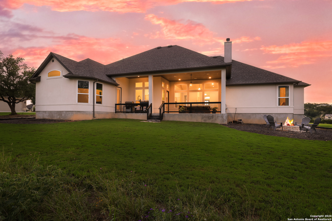
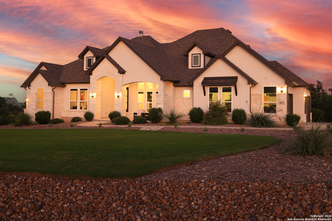
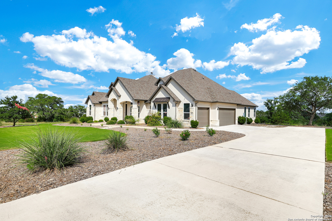
Welcome to 617 Oldenburg, where Luxury meets the Serene Texas Hill Country. Situated on Over An Acre, this Stunning Ashton Woods Home offers 3 Bedrooms, 3.5 Baths, & a Private Study. The Kitchen seamlessly flows into the Family Room, Featuring Custom Built-ins & a Floor-To-Ceiling Stone Fireplace. The Chief's Kitchen boats Quartz Countertops, Stainless Steel Appliances w/ Double Oven, Custom Heringbone Backsplash, Gas Cooking, Pot Filler, a Reverse Osmosis Filtration System & Large Walk-in Pantry. A Butler's Pantry links the Kitchen to the Formal Dining Room, making it ideal for entertaining. The Primary Suite, Separate from the Secondary Bedrooms, includes Outdoor Access, His &Her Vanities, a Huge Walk-in Shower w/ Dual Shower Heads & Rain Shower Head, a Soaking Tub, & a Large Walk-in Closet. Each Secondary Bedroom comes w/ their own Full Bathroom & are Separated by a Spacious Secondary Living Area that can function as a Playroom or Media Room, complete with Surround Sound & Wood Beam Accents. Host gatherings under the Extended Covered Patio, Pre-Plumbed for an Outdoor Kitchen w/ Gas & Water Lines, & Equipped with Smart TV Connections.

Share Property

Location

617 OLDENBURG, NEWBRAUNFE, TX 78132-3972

Status

Sold

Date Sold

July 19, 2024
Mercede Hutto

Mercede Hutto

TITLE

REALTOR®

Property Amenities

Interior
Fireplace ONE, LIVRM, WDBRN
Appliances CLFNS, WSHCN, DRYCN, BIOVN, MCOVN, GSCK, DSHWR, SFOWN, WETBR, SMKAL, SSOWN, PRWRD, GSWTR, GARDR, SLCNT, DBLOVENS, TWOPLUSWTRHTR
Flooring CRPT, CTILE
Total Bedrooms: 3
Half Bathrooms: 1
Full Bathrooms: 3
Other Interior Features _2 LVAR, SPDIN, EATIN, BKFST, WLKIN, STUDY, GAMRM, _1 FLRL, HGHCL, OPEN, INTRN, LDYMAIN, LDYRM, WIC
Area & Lot
Total area 3,350 Sq.Ft.
Lot Area 1.33 Acres
Living area 3,350 Sq.Ft.
MLS® ID 1787373
Year Built 2020
School District NEW_BRAUN
High School NEW_BRAUN
Middle School OAK_RUN
Architecture Styles _1 STRY
Type Residential
Status Sold
Exterior
Stories 1
Pool NONE
Air conditioning _1 CNTR, ZONED
Heat type CNTRL, ZONED
Green Feature PTHRM, DPWIN, CFANS
Water Source WTRSY, SPTIC
Sewer WTRSY, SPTIC
Other Exterior Features CVPAT, SPSYS, DBLPN, GTTRS
Parking _3 GAR, ATT
Lot Features PARTWOODED, LEVEL
Roof COMP
Finance
Price Upon Request

Work With Us

The Impact Group is a team of experienced, licensed real estate agents serving San Antonio and surrounding areas. With a proven track record of getting results quickly and a direct line of communication at all times.