Leave a Message

Thank you for your message. We will be in touch with you shortly.

28411 Colares Way
28411 Colares Way
28411 Colares Way
28411 Colares Way
28411 Colares Way
28411 Colares Way
28411 Colares Way
28411 Colares Way
28411 Colares Way
28411 Colares Way
28411 Colares Way
28411 Colares Way
28411 Colares Way
28411 Colares Way
28411 Colares Way
28411 Colares Way
28411 Colares Way
28411 Colares Way
28411 Colares Way
28411 Colares Way
28411 Colares Way
28411 Colares Way
28411 Colares Way
28411 Colares Way
28411 Colares Way
28411 Colares Way
28411 Colares Way
28411 Colares Way
28411 Colares Way
28411 Colares Way
28411 Colares Way
28411 Colares Way
28411 Colares Way
28411 Colares Way
28411 Colares Way
28411 Colares Way
28411 Colares Way
28411 Colares Way
28411 Colares Way
28411 Colares Way
28411 Colares Way
28411 Colares Way
28411 Colares Way
28411 Colares Way
28411 Colares Way
28411 Colares Way
28411 Colares Way
28411 Colares Way
28411 Colares Way
28411 Colares Way
28411 Colares Way
28411 Colares Way
28411 Colares Way
28411 Colares Way
28411 Colares Way
28411 Colares Way
28411 Colares Way
28411 Colares Way
28411 Colares Way
28411 Colares Way
28411 Colares Way
28411 Colares Way
28411 Colares Way
28411 Colares Way
28411 Colares Way
28411 Colares Way
28411 Colares Way
28411 Colares Way
28411 Colares Way
28411 Colares Way
28411 Colares Way
28411 Colares Way
28411 Colares Way
28411 Colares Way
28411 Colares Way
28411 Colares Way
28411 Colares Way
28411 Colares Way
28411 Colares Way
28411 Colares Way
28411 Colares Way
VIEW PHOTOS
$699,990

28411 Colares Way

4 Beds 4 Baths 3,031 Sq.Ft. 0.25 Acres

Description

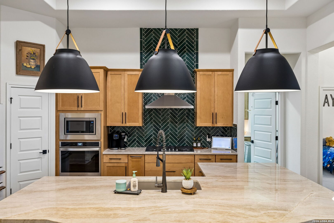
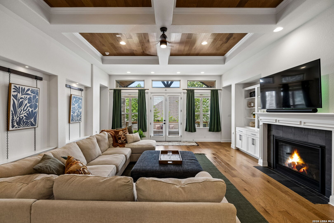
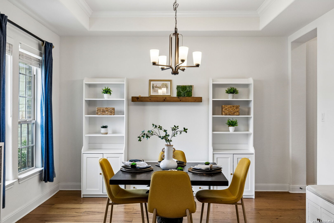
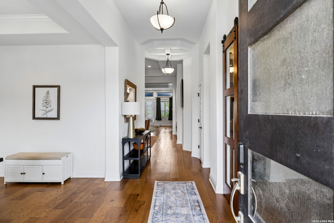
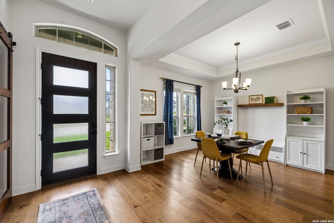
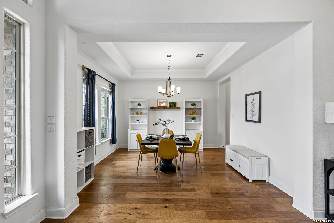
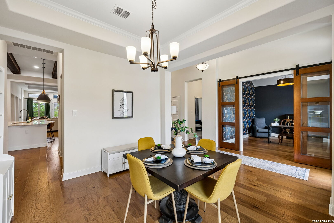
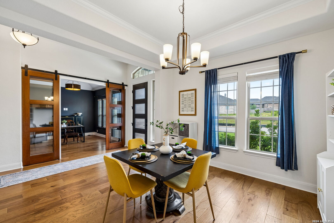
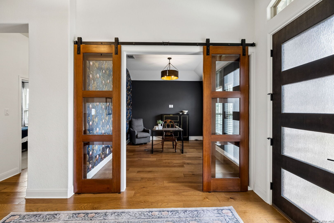
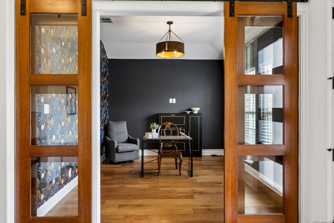
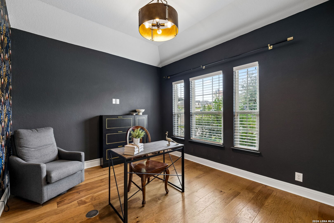
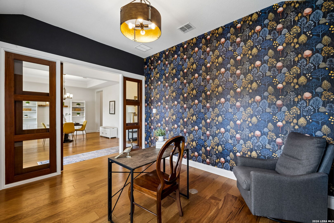
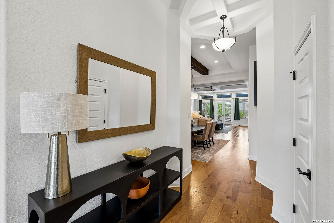
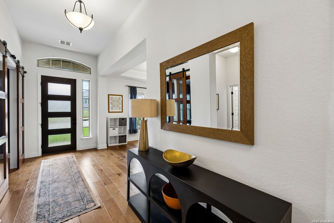
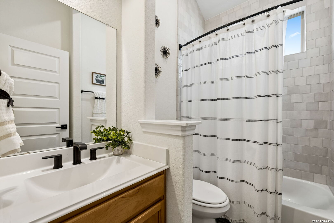
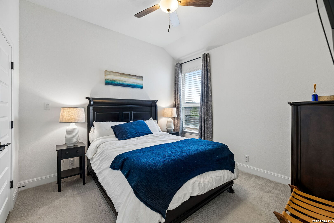
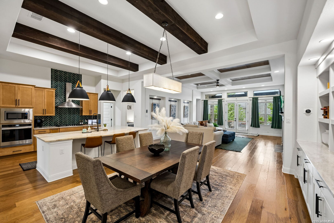
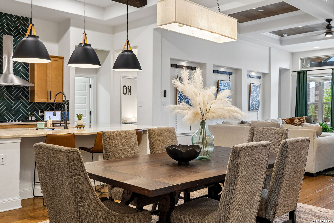
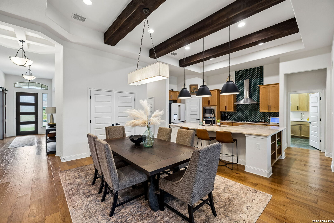
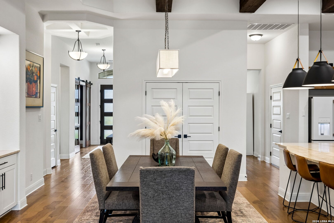
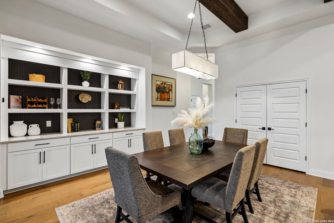
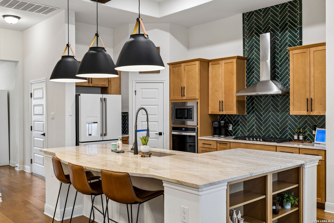
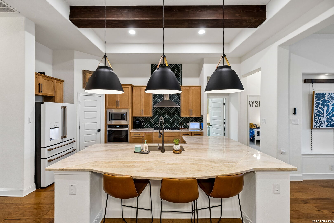
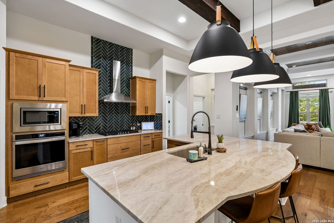
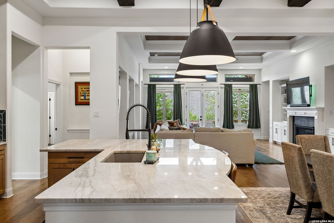
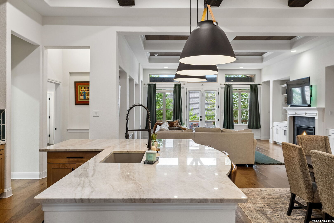
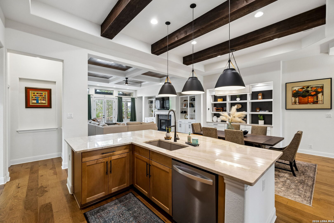
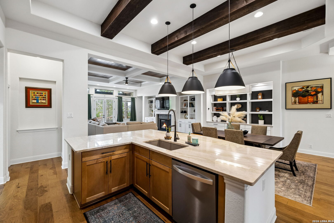
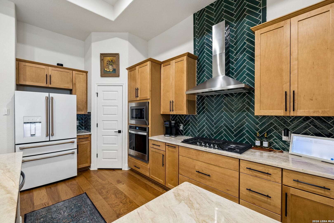
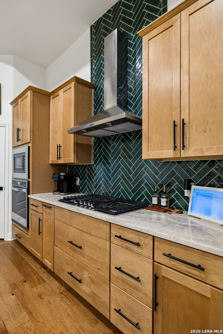
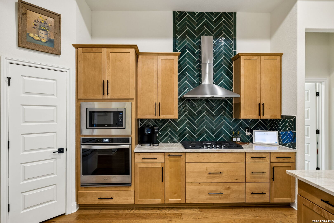
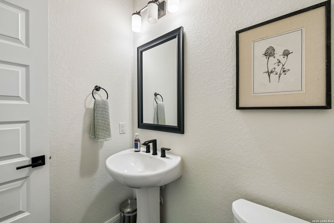
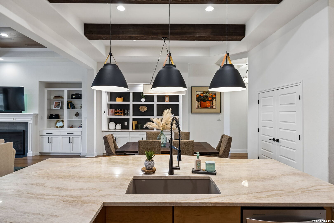
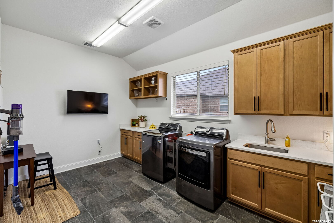
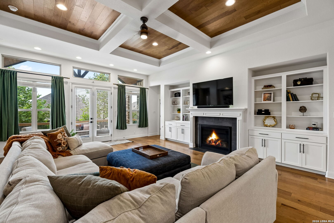
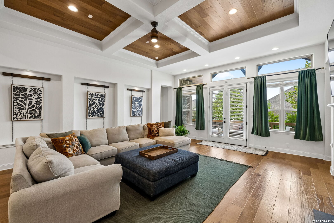
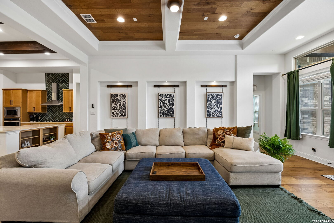
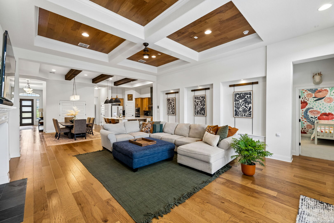
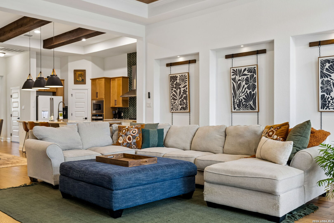
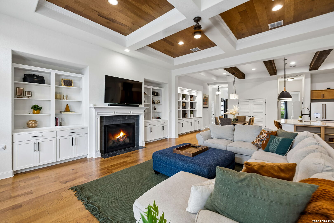
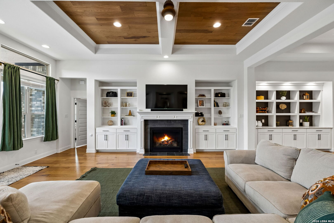
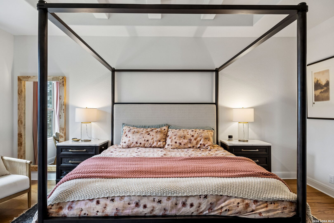
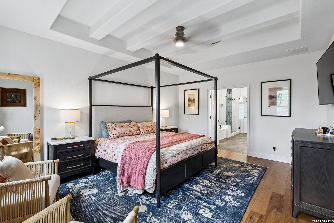
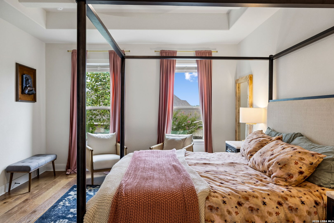
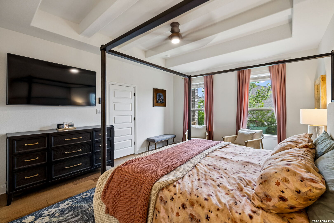
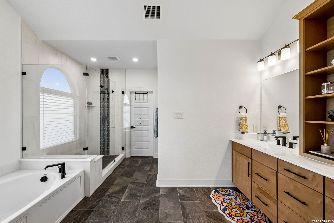
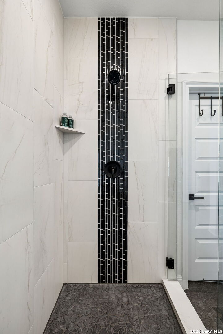
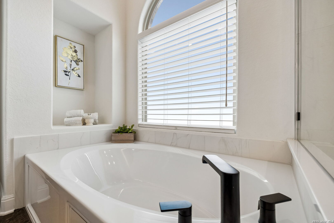
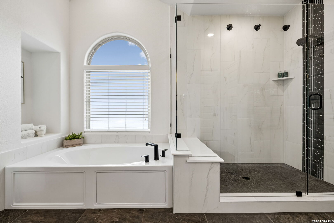
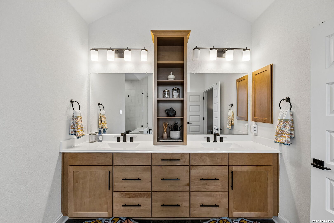
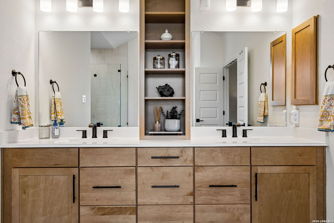
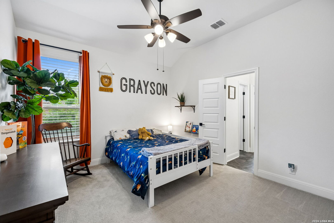
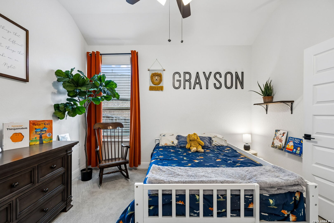
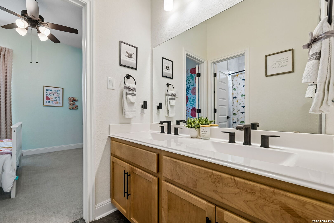
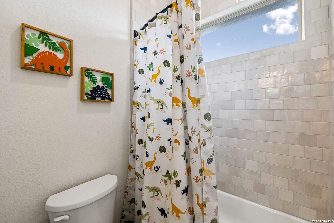
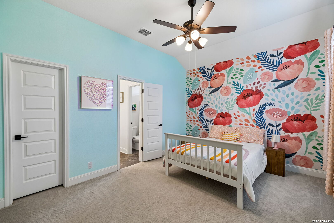
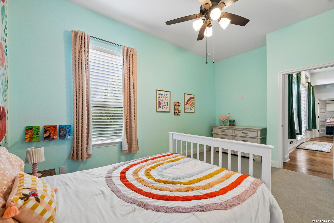
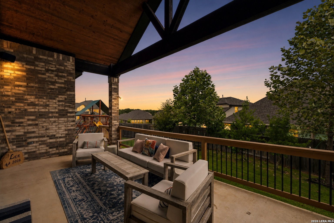
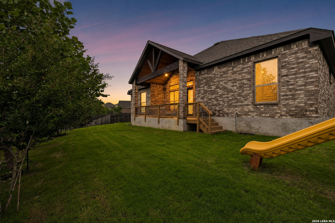
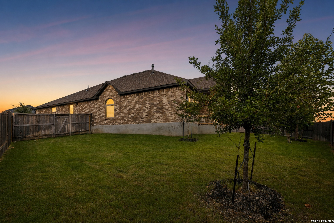
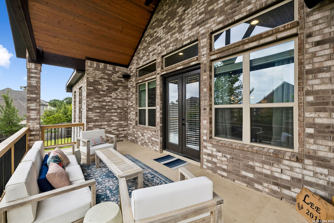
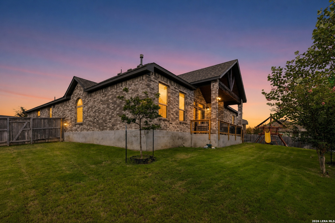
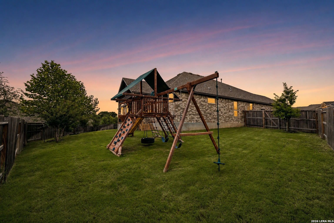
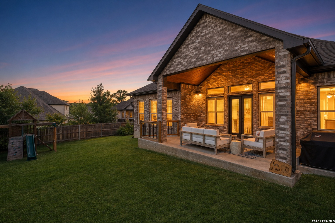
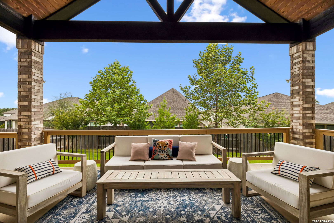
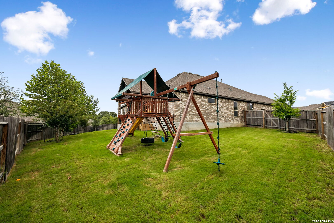
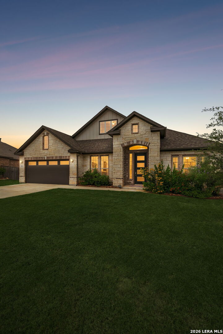
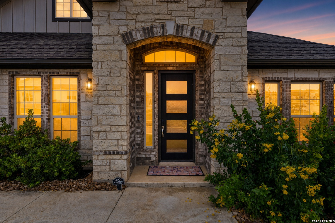
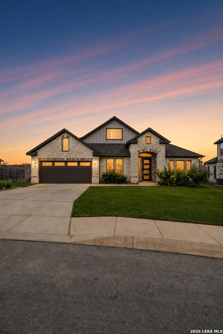
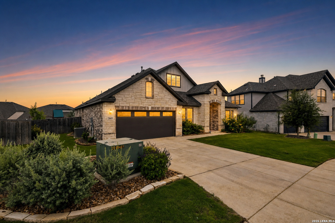
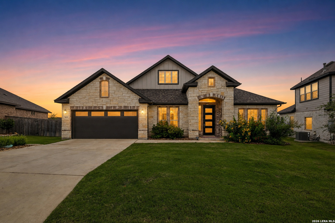
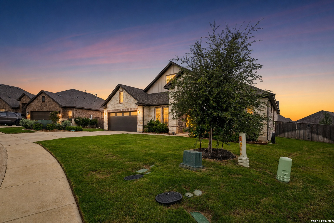
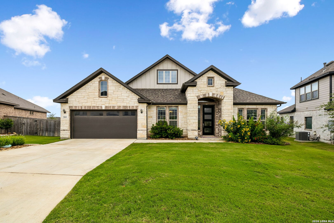
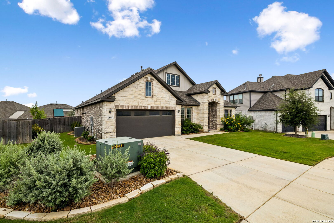
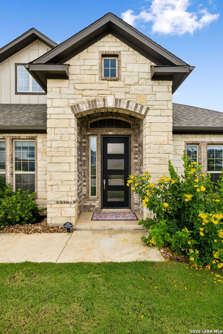
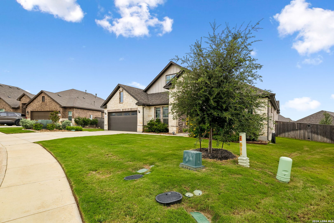
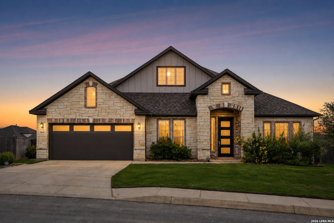
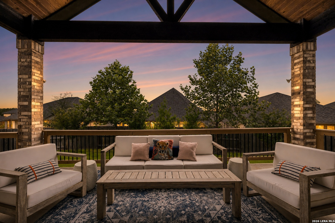
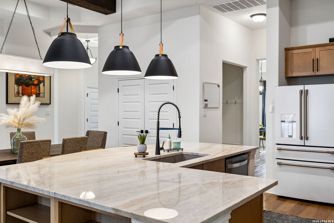
Skip the wait to build - this 2023 Ashton Woods home is a show stopper! Built from the ground up by the current owners, this 4-bedroom, 3.5-bath single-story offers 3,031 square feet on a quarter-acre lot in Kinder Ranch, with a low tax rate and the elementary, middle, and high schools all located inside the community. Inside, a highly functional design makes every square foot count - no wasted space, just a smart, livable layout with wood floors in the main living areas, tray ceilings, and designer finishes throughout. A private study sits behind glass French doors at the front of the home, and the formal dining room includes a custom built-in buffet with shelving. The kitchen is a true chef's dream, anchored by a generously sized island with plenty of room for prep, serving, and seating, plus a floor-to-ceiling emerald herringbone tile backsplash, stainless vent hood, built-in stainless appliances, gas cooktop, custom shaker cabinetry, and a walk-in pantry. It opens to the living room that feels large but also cozy, where a gas fireplace - lit with just the flip of a light switch - surrounded by built-ins beneath a striking wood-inlaid coffered ceiling, and a wall of windows with French doors leads to the back patio. Out back, the expansive covered patio features a vaulted tongue-and-groove wood ceiling with exposed beams and brick columns, overlooking a large oversized lot perfect for entertaining and plenty of grass space for all kinds of activities! The thoughtfully designed split floor plan places the primary suite completely separate from the other bedrooms for maximum privacy. The primary suite overlooks the backyard and features a tray ceiling, garden soaking tub, oversized frameless walk-in shower, dual-sink vanity with matte black fixtures, and a large walk-in closet. The perfect spot to unwind at the end of the day! Two secondary bedrooms share a convenient Jack-and-Jill bath, while a fourth bedroom sits off on its own - perfect for guests or multigenerational living. An oversized utility room with built-in cabinetry, counter space, and sink completes the layout. The luxury, quality, and beautiful finishes throughout this home are something you'll want to see in person - schedule your showing today. This move-in ready home, built with uncompromising quality and luxury at every turn, is ready for its next owner!
Share Property

Location

28411 Colares Way, SANANTONIO, TX 78260

Status

For Sale
Stefanie McCarty

Stefanie McCarty

TITLE

Team Leader

Property Amenities

Interior
Fireplace ONE, LIVRM
Appliances CLFNS, WSHCN, DRYCN, BIOVN, MCOVN, GSCK, DISPL, DSHWR, SFOWN, SMKAL, ELWTR, GARDR, PLUMB, SLCNT
Flooring CRPT, CTILE, WOOD
Total Bedrooms: 4
Half Bathrooms: 1
Full Bathrooms: 3
Other Interior Features _2 LVAR, SPDIN, EATIN, _2 ETAR, ISLKT, WLKIN, STUDY, UTINS, SCBED, _1 FLRL, HGHCL, OPEN, ALLBEDSDOWN, LDYMAIN, LDYRM, WIC
Area & Lot
Total area 3,031 Sq.Ft.
Lot Area 0.25 Acres
Living area 3,031 Sq.Ft.
MLS® ID 2000665
Year Built 2023
School District COMAL
Elementary School KENDRRNCHELEM
Architecture Styles _1 STRY
Type Residential
Status For Sale
Exterior
Stories 1
Pool NONE
Air conditioning _1 CNTR
Heat type CNTRL
Green Feature PTHRM, DPWIN, CFANS
Water Source CITY
Sewer CITY
Other Exterior Features PTSLB, CVPAT, PVFNC, SPSYS, DBLPN, GTTRS
Parking _2 GAR, OVRSZ
Lot Features _5 AC
Roof COMP
Finance
Sales Price $699,990
HOA Fees $250
Real Estate Tax $12,744 yearly
image

Schedule a Showing

We would love to show you our beautiful property. Please select your preferred date and time below. An agent will be in touch shortly to confirm your appointment.

Schedule a Showing

We would love to show you our beautiful property. Please select your preferred date and time below. An agent will be in touch shortly to confirm your appointment.

Thank you for your interest in 28411 Colares Way, SANANTONIO, TX 78260. We are reviewing your request and will be in touch shortly!
Mortgage Calculator

Estimate your monthly mortgage payment, including the principal and interest, property taxes, and HOA. Adjust the values to generate a more accurate rate.

All estimates are provided for informational purposes only. Actual amounts may vary.
$0,000 Your Payment 20 15 65
$0,000 Your Payment

Work With Us

The Impact Group is a team of experienced, licensed real estate agents serving San Antonio and surrounding areas. With a proven track record of getting results quickly and a direct line of communication at all times.