Leave a Message

Thank you for your message. We will be in touch with you shortly.

71 Sable HTS
71 Sable HTS
71 Sable HTS
71 Sable HTS
71 Sable HTS
71 Sable HTS
71 Sable HTS
71 Sable HTS
71 Sable HTS
71 Sable HTS
71 Sable HTS
71 Sable HTS
71 Sable HTS
71 Sable HTS
71 Sable HTS
71 Sable HTS
71 Sable HTS
71 Sable HTS
71 Sable HTS
71 Sable HTS
71 Sable HTS
71 Sable HTS
71 Sable HTS
71 Sable HTS
71 Sable HTS
71 Sable HTS
71 Sable HTS
71 Sable HTS
71 Sable HTS
71 Sable HTS
71 Sable HTS
71 Sable HTS
71 Sable HTS
71 Sable HTS
71 Sable HTS
71 Sable HTS
71 Sable HTS
71 Sable HTS
71 Sable HTS
71 Sable HTS
71 Sable HTS
71 Sable HTS
71 Sable HTS
71 Sable HTS
VIEW PHOTOS
$3,900

71 Sable HTS

4 Beds 4 Baths 3,921 Sq.Ft. 9,670.32 Sq.Ft.

Description

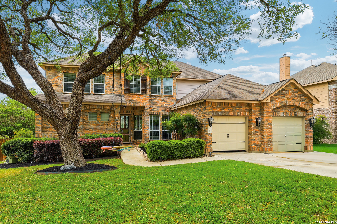
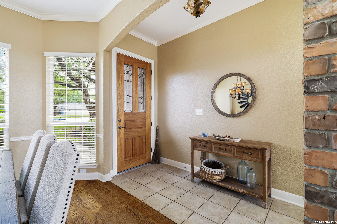
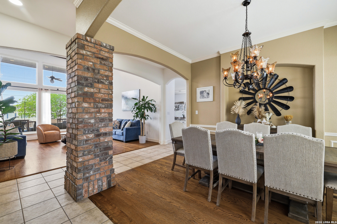
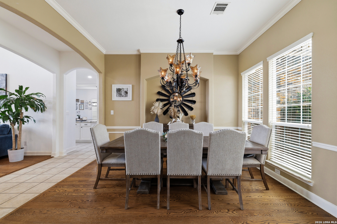
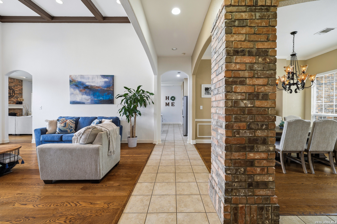
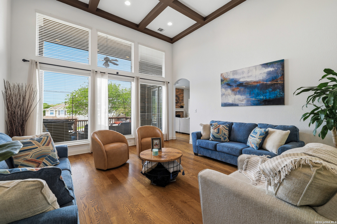
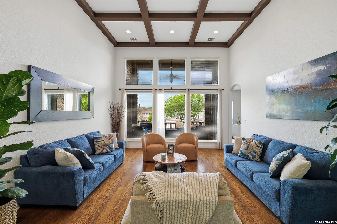
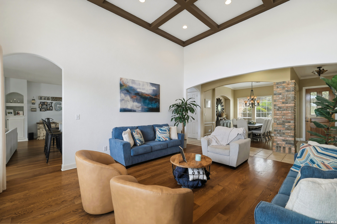
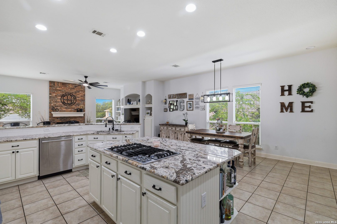
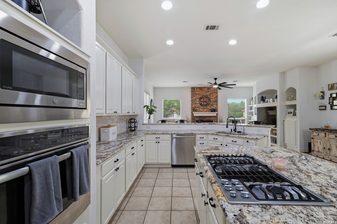
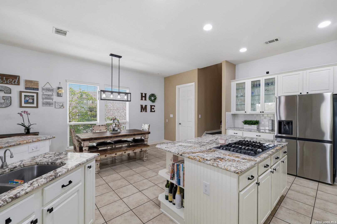
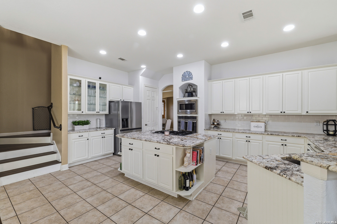
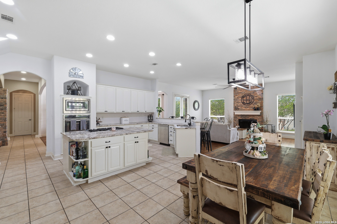
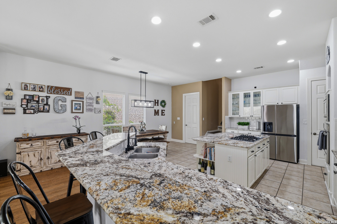
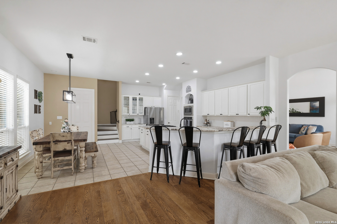
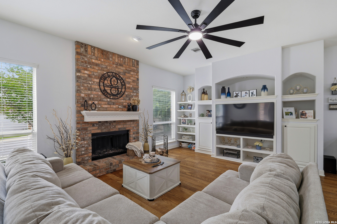
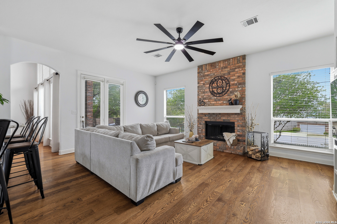
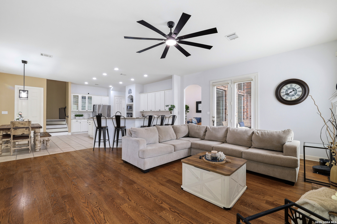
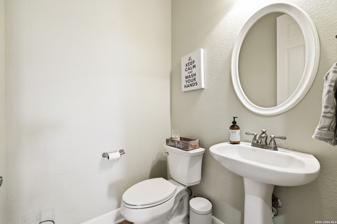
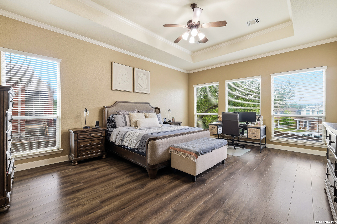
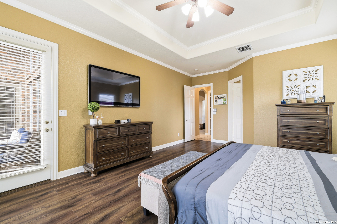
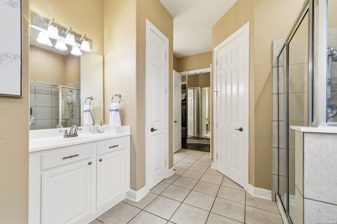
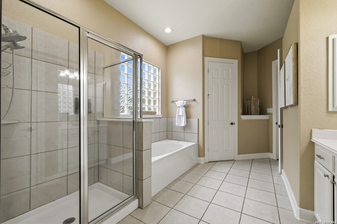
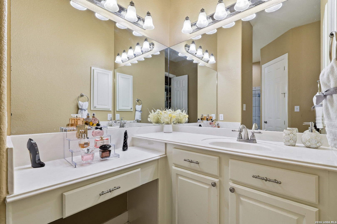
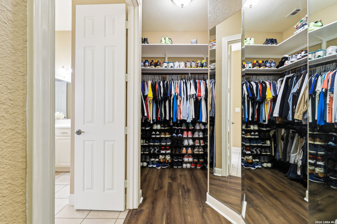
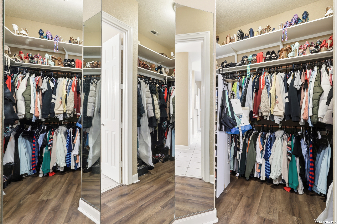
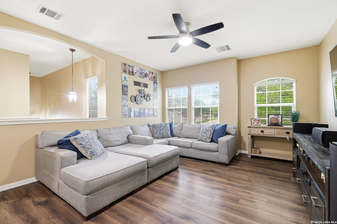
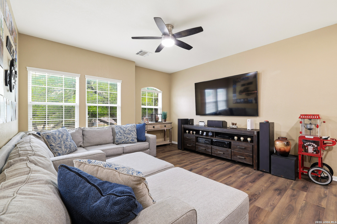
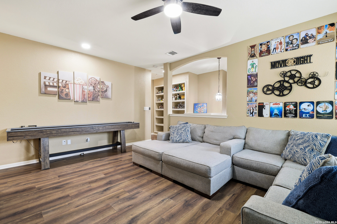
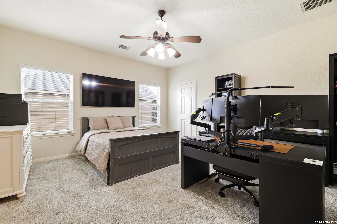
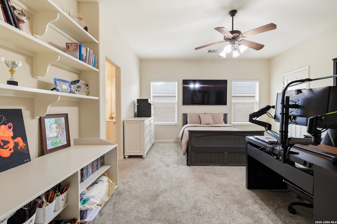
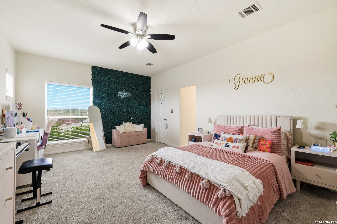
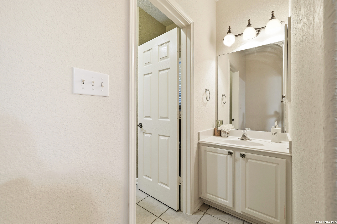
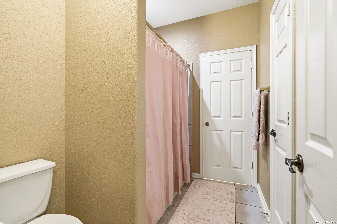
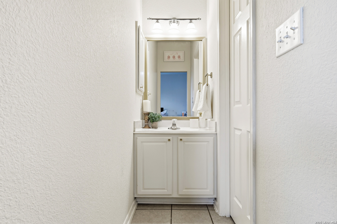
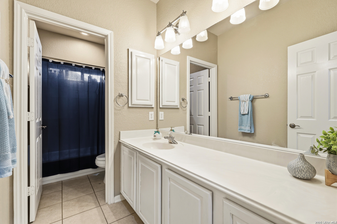
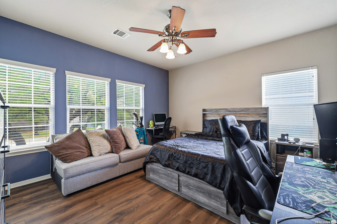
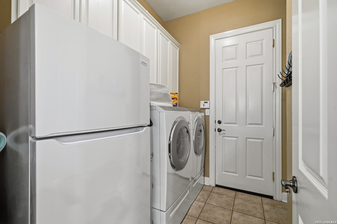
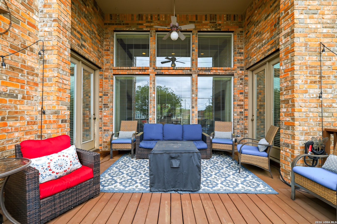
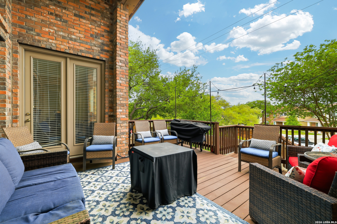
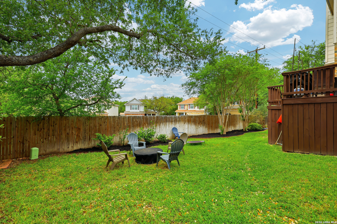
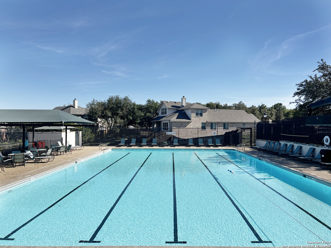
Lovely home in Mesa Grande Neighborhood with Controlled Access. Four Bedroom and 3.5 Bathrooms. Primary Bedroom is on the main level. Open Floor Plan, Bonus room upstairs with the 3 additional bedrooms and 2 Full Bathrooms. Large Covered Patio. Reagan High School. Community has Pool, Playground, Sports Court. The living room showcases striking architectural ceiling details, creating a grand yet inviting space. The family room features a cozy fireplace, custom built-in shelving, and seamless access to the covered patio and deck-perfect for indoor-outdoor entertaining. The open-concept kitchen is a chef's dream, complete with upgraded granite countertops, built-in oven, gas cooktop, and an expansive breakfast area with plenty of room for a large dining table. The primary suite is conveniently located on the main level and offers a private retreat with dual vanities, a relaxing garden tub, a walk-in shower. Generous space throughout Upstairs, you'll find a large game room, three generously sized bedrooms, and two full bathrooms-ideal for family or guests. Residents enjoy access to a community pool, playground, sports court, and a community room that can be rented out for events. Ideally located near top-rated shopping, dining, and everyday conveniences, this home also feeds into Reagan High School.

Share Property

Location

71 Sable HTS, SANANTONIO, TX 78258

Status

For Sale
Lorraine Warhurst

Lorraine Warhurst

TITLE

REALTOR®

Property Amenities

Interior
Fireplace ONE, FAMRM
Appliances CLFNS, WSHCN, DRYCN, CKTOP, BIOVN, SCOVN, MCOVN, DISPL, DSHWR, ICMKR, VNTFN, SMKAL, GSWTR, GARDR, SLCNT, DBLOVENS
Total Bedrooms: 4
Half Bathrooms: 1
Full Bathrooms: 3
Other Interior Features _3 LVAR, SPDIN, EATIN, _2 ETAR, ISLKT, WLKIN, GAMRM, UTINS, HGHCL, OPEN, CABLE, INTRN, LDYMAIN, LDYRM
Area & Lot
Total area 3,921 Sq.Ft.
Lot Area 9,670.32 Sq.Ft.
Living area 3,921 Sq.Ft.
MLS® ID 2012840
Year Built 2004
Middle School LOPEZ
Elementary School HARDY_OAK
Architecture Styles _2 STRY
Type Residential
Status For Sale
Exterior
Stories 2
Pool NONE
Air conditioning _2 CNTR
Heat type CNTRL
Water Source WTRSY, SWRSY, CITY
Security Features CNTRL
Sewer WTRSY, SWRSY, CITY
Other Exterior Features CVPAT, PVFNC
Parking _2 GAR
Roof COMP
Finance
Sales Price $3,900
image

Schedule a Showing

We would love to show you our beautiful property. Please select your preferred date and time below. An agent will be in touch shortly to confirm your appointment.

Schedule a Showing

We would love to show you our beautiful property. Please select your preferred date and time below. An agent will be in touch shortly to confirm your appointment.

Thank you for your interest in 71 Sable HTS, SANANTONIO, TX 78258. We are reviewing your request and will be in touch shortly!

Mortgage Calculator

Estimate your monthly mortgage payment, including the principal and interest, property taxes, and HOA. Adjust the values to generate a more accurate rate.

All estimates are provided for informational purposes only. Actual amounts may vary.
$0,000 Your Payment 20 15 65
$0,000 Your Payment

San Antonio

Work With Us

The Impact Group is a team of experienced, licensed real estate agents serving San Antonio and surrounding areas. With a proven track record of getting results quickly and a direct line of communication at all times.